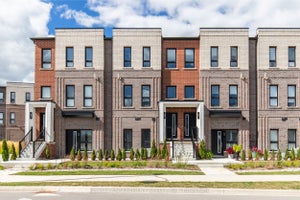
265 Burke StreetHamilton, ON L8B 2A9
Hamilton
Description
Very clean and well maintained townhome* only one year old** 3-bedroom, 2.5-baths with very functional open-concept layout* 1,362 sq ft** very spacious 160 sq ft private terrace overlooking courtyard** single-car garage, with ample visitors parking spots** Several builder upgrades including: quartz countertops, quartz backsplash, vinyl plank flooring, all drawers & cabinets in kitchen & bathrooms are self-closing** 12x24 tiles, and pot lights in the kitchen and living room** Minutes from downtown Waterdown** close to shopping, excellent restaurants and multiple hiking trails**easy access to major highways and transit including Aldershot GO Station** average utilities for the past year was $140 per month (Alectra $60, Water $35, Enbridge gas $44)
Property Information
- Property type
- Residential Lease
- Style
- 2-Storey
- Stories
- 2
- Parking spaces
- 1
- MLS® Listing#
- X14172012
Property Features
- Exterior
- Balcony
- Appliances
- Oven
- Cooling
- Central Air
- Heating
- Natural Gas · Forced Air
- Basement
- None
- Parking
- Attached
- Construction
- Brick · Stone
Rooms
Main
- Bathroom1.5 x 2.3
- Dining Room3.25 x 2.75
- Kitchen4.17 x 2.47
- Living Room4.17 x 3.48
Second
- Bathroom2.4 x 3.6
- Bathroom2.4 x 3.2
- Bedroom 22.9 x 2.69
- Bedroom 32.97 x 2.34
- Master Bedroom3.25 x 2.84
Financial Details
- HOA
- YesAssociation: WSCC
Directions
south of Dundas, east of Waterdown
Listing Courtesy: RIGHT AT HOME REALTY - 9055659200
Presented by: MARTIN PFEIFFER
Commute Calculator
Explore commute times from 265 Burke Street, Hamilton, ON L8B 2A9.