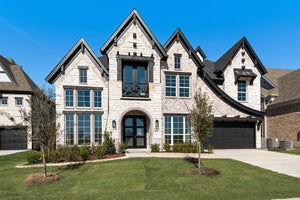
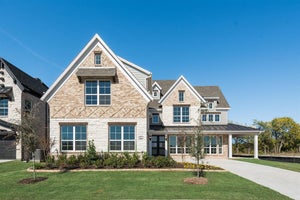
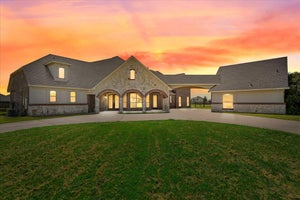
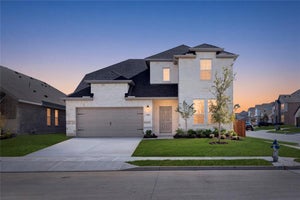
812 Clear Bluff PlaceLavon, TX 75166
Creekside at Elevon · Collin County
Description
Spacious north facing 5BR home with 3 car garage backed to greenspace with no back neighbors. Stunning home has in law suite with their own private living & kitchen. Groin vaulted family room has great light with 50 in linear fireplace with tile to the ceiling, wood floors & open to covered back patio ready to entertain. Custom features include double front doors, full oak staircase & 8 ft doors. Gourmet kitchen is outfitted with omegastone slab tops, deco backsplash, 5 burner gas cooktop, custom wood vent hood cabinet, custom cabinets with glass doors, thick moldings, island & trash can drawer. Downstairs Media Room wired for surround sound. Separate home office. Primary suite has a free standing tub, frameless glass shower with deco tile, separate vanities & rectangle sinks. Large laundry room has deco tile floors & a sink. Upstairs has a gameroom and a huge bonus room for the kids to enjoy with friends. Energy Star certified home with R38 insulation, 2 x 6 construction & radiant barrier roof just to name a few features.
Property Information
- Property type
- Residential
- Sub-type
- Single Family Residence
- Year built
- 2026
- Living area
- 4,187 Sq Ft
- Lot size
- 0.20 acres
- Lot dimensions
- 80x125
- Garage spaces
- 3
- Days on market
- 2
- MLS® Listing#
- 21436751
Property Features
- Interior
- Cathedral Ceiling(s) · Chandelier · Open Floorplan · Vaulted Ceiling(s) · High Speed Internet · Wired for Sound · In-Law Floorplan
- Exterior
- Rain Gutters
- Appliances
- Dishwasher · Disposal · Electric Oven · Gas Cooktop · Microwave · Tankless Water Heater · Vented Exhaust Fan
- Cooling
- Ceiling Fan(s) · Central Air · Electric · Zoned
- Heating
- Exhaust Fan · Central · Fireplace(s) · Natural Gas · Zoned
- Flooring
- Carpet · Ceramic Tile · Wood
- Fireplace
- Family Room
- Parking
- Garage Door Opener · Garage Faces Front · Kitchen Level · Attached
- Patio
- Covered · Patio
- Fencing
- Wood
- Lot features
- Greenbelt · Landscaped · Subdivided
- Construction
- Brick · Radiant Barrier · Stone
- Foundation
- Slab
- Roof
- Composition
- Security
- Security Lights · Security System · Smoke Detector(s)
- Community
- Pool · Clubhouse · Park · Playground · Sidewalks
- Utilities
- Cable Available · Underground Utilities
- Sewer
- Public Sewer
- Water source
- Public
Rooms
First
- Bedroom-2nd Primary20 x 18
- Kitchen16 x 14
- Laundry11 x 7
- Living Room20 x 20
- Master Bedroom17 x 16
- Media Room16 x 15
- Office14 x 11
Second
- Bedroom14 x 12
- Bedroom14 x 11
- Bedroom15 x 14
- Bonus Room18 x 18
- Bonus Room20 x 16
- Game Room17 x 15
Schools
- Elementary
- Mary Lou Dodson
- Middle
- Leland Edge
- High
- Community
- District
- Community ISD
Financial Details
- HOA
- $155 / AnnuallyAssociation: HOA
- Parcel number
- R1
Directions
see Google
Open Houses
- 12:00–4:00 PMAdd to calendar
- 1:00–4:00 PMAdd to calendar

Listing Courtesy: Royal Realty, Inc. - 214-750-6528
Presented by: Stephen Brooks
Last Updated: 2026-11-15T00:00:00.000Z
Commute Calculator
Explore commute times from 812 Clear Bluff Place, Lavon, TX 75166.