
1941 S Pierpont Drive 1051Mesa, AZ 85206
SOLANA CONDOMINIUM HOMES · Maricopa County
Listing Courtesy: Keller Williams Realty Phoenix - 4808396600
Description
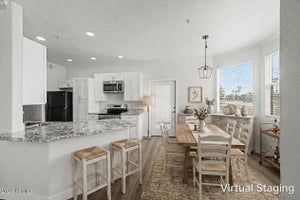
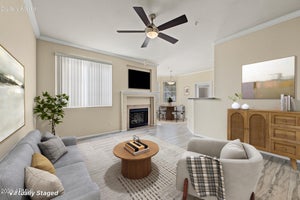
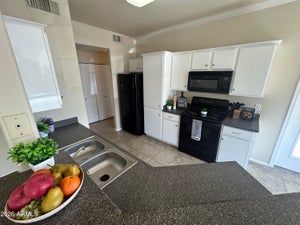
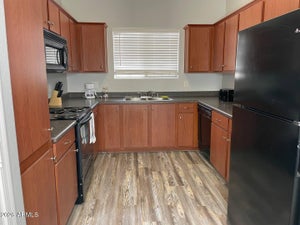
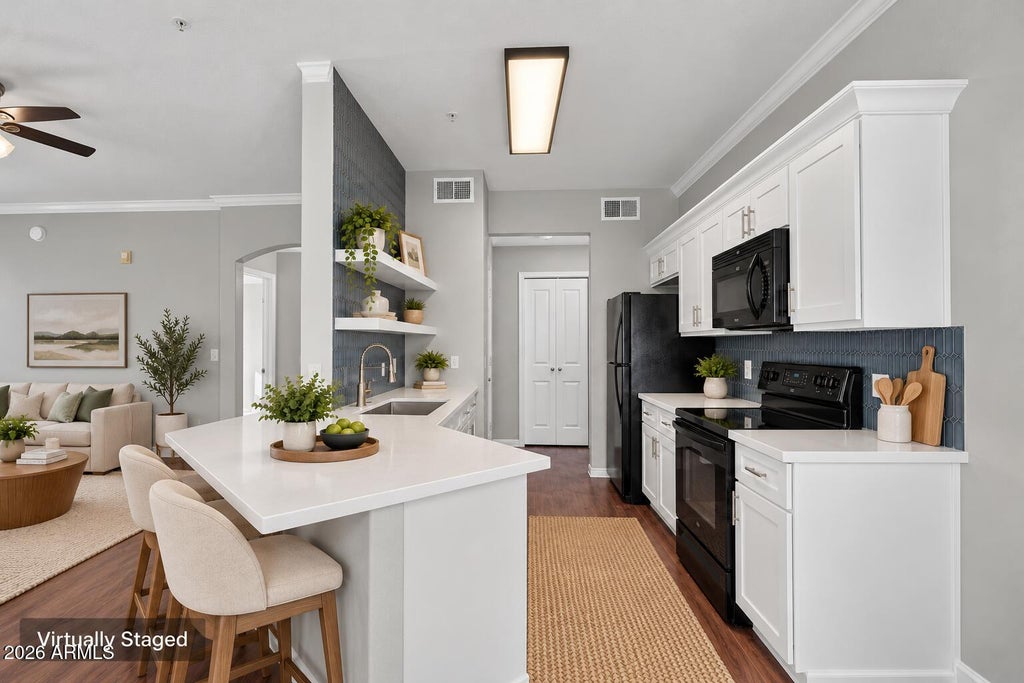
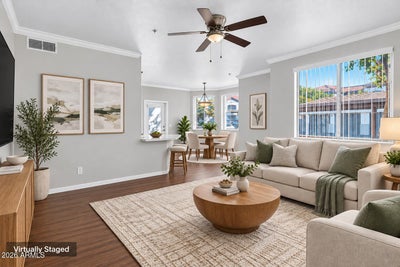
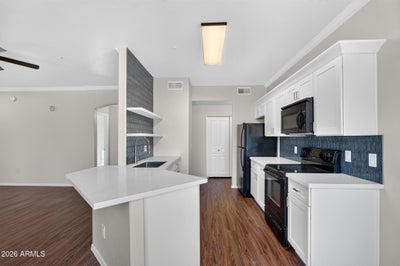
Three bedrooms, ground level, at Solana Condominiums in East Mesa. This 3-bed, 2-bath condo has about 1,212 sq ft, with 9-foot ceilings, crown molding, and wood-look flooring. The kitchen has white shaker-style cabinets, white countertops, a blue tile backsplash, open shelving, and a breakfast bar that opens to the living room and a dining area lined with windows. The primary bedroom has its own bathroom and a walk-in closet. The secondary bedroom down the hall is larger than the primary, and the third bedroom sits just off the entry, ready for a guest room or office. Covered carport parking. Solana has two community pools, a spa, a fitness center, a clubhouse, and two playgrounds, with shopping, dining, and US-60 close by. Step in through the foyer to wood-look flooring, crown molding, and 9-foot ceilings. The living room has a ceiling fan and opens to the kitchen and dining area. The kitchen has white shaker-style cabinets, white countertops, a blue tile backsplash, and open floating shelves. The peninsula doubles as a breakfast bar facing the living room. The refrigerator, range, and built-in microwave are black, and the stainless sink has a pull-down faucet. The primary suite has its own bathroom and a walk-in closet. The bathroom vanity has white shaker-style cabinets and a white countertop. One bedroom sits just off the entry. The larger secondary bedroom is down the hall, next to the second bathroom. The bedrooms have carpet and ceiling fans. Outside, there's a walled, covered patio and covered carport parking.
Property Information
- Property type
- Residential
- Sub-type
- Apartment
- Year built
- 2004
- Stories
- 2
- Lot size
- 0.03 acres
- Days on market
- 2
- Listing #
- 7091939
Property Features
- Interior
- Breakfast Bar · High Speed Internet · High Ceilings
- Exterior
- Playground
- Appliances
- Dishwasher · Disposal · Refrigerator · Microwave · Electric Oven · Washer · Dryer
- Cooling
- Central Air
- Heating
- Electric
- Flooring
- Carpet · Vinyl
- Pool
- Heated · Fenced
- Parking
- Unassigned · Gated
- Laundry
- Inside
- Patio
- Patio
- Fencing
- Block
- Construction
- Stucco
- Roof
- Tile
- Windows
- Double Pane Windows
- Community
- Gated · Playground · Clubhouse · Fitness Center
- Sewer
- Public Sewer
- Water source
- Public
Schools
- Elementary
- Wilson Elementary School
- Middle
- Franklin Accelerated Academy - Brimhall Campus
- High
- Mesa High School
Financial Details
- HOA
- $376 / MonthlyAssociation: Solana
- Annual taxes
- $1,340Tax year 2025
- Parcel number
- 140-69-115
Directions
From the 60 head S on Higley , then W on Baseline. N on Pierpont and make a right into Solana. Once through the gate, follow road and the building is on the left right after the second set of gates.

Last Updated: 2026-10-09T00:00:00.000Z
Commute Calculator
Explore commute times from 1941 S PIERPONT Drive 1051, Mesa, AZ 85206.