




169 Cambridge StreetSummerside, PE C1N 1N1
Description
Welcome to a home that offers exceptional versatility, timeless character, and an unbeatable location in the heart of Summerside. Whether you're searching for a spacious family home or an investment opportunity with income potential, this beautifully maintained property is sure to impress. Ideally situated within walking distance to the waterfront, restaurants, shops, theatres, parks, and many of Summerside's most popular amenities, you'll enjoy the convenience of downtown living while still having the space and privacy of a generous lot. This could be a five-bedroom home or offers the flexibility to be used as a three-bedroom residence with a private two-bedroom in-law suite. Inside, you'll find spacious, light-filled rooms where large windows showcase the home's original craftsmanship while filling the space with natural light. Thoughtful updates have been completed throughout, preserving the home's warmth and character while enhancing comfort and efficiency. The current owner has meticulously maintained the property and has invested approximately $40,000 in repairs and improvements, with a detailed list available in the Documents section. Energy efficiency has been a priority, with four heat pumps, ten new Energy Star windows installed on the main floor, additional new windows on the second level, and an energy audit completed with most recommended upgrades already finished. Step outside to discover a surprisingly large downtown lot, offering plenty of space for gardening, children, pets, or simply relaxing outdoors. A concrete pad with a dedicated electrical outlet and kill switch is already in place for a future hot tub, creating the perfect spot to unwind. An older detached garage/outbuilding provides excellent storage or workspace for hobbyists, DIY enthusiasts, or anyone looking for a workshop. (id:31684)
Property Information
- Property type
- Residential
- Sub-type
- Single Family Residence
- Structure type
- House
- Stories
- 3
- Living area
- 2,400 Sq Ft
- Lot dimensions
- 0.19
- Ownership
- Freehold
- Listing #
- 202616433
Property Features
- Appliances
- Electric Range · Washer · Refrigerator · Dishwasher · Dryer
- Heating
- Baseboard · Radiant · Oil · Electric
- Flooring
- Hardwood · Laminate
- Basement
- Unfinished · Full
- Parking
- Gravel · Detached
- Fencing
- Partial
- Lot features
- Level
- Construction
- Vinyl Siding
- Foundation
- Stone · Slab
- Sewer
- Unknown
- Water source
- Public
Rooms
Main level
- Bath (# pieces 1-6)6.5x7.8
- Primary Bedroom13x13
- Kitchen14x12
- Living Room16x12
Second level
- Bath (# pieces 1-6)10x7
- Bedroom6x10
- Dining Room10x10
- Kitchen7.5x12.9
- Living Room14x13 + 6x10
Third level
- Bedroom12x13
- Bedroom14x11 + 9x7
Financial Details
- Annual taxes
- $2,776Tax year 2026
- Parcel number
- 315218

Listing Courtesy: PROVINCIAL REALTY
Data Terms of Use
This website is operated by EXIT Realty PEI, a brokerage who is a member of The Canadian Real Estate Association (CREA). The content on this website is owned or controlled by CREA. By accessing this website, the user agrees to be bound by these terms of use as amended from time to time, and agrees that these terms of use constitute a binding contract between the user, EXIT Realty PEI, and CREA.
Copyright
The content on this website is protected by copyright and other laws, and is intended solely for the private, non-commercial use by individuals. Any other reproduction, distribution or use of the content, in whole or in part, is specifically prohibited. Prohibited uses include commercial use, “screen scraping”, “database scraping”, and any other activity intended to collect, store, reorganize or manipulate the content of this website.
Trademarks
REALTOR®, REALTORS®, and the REALTOR® logo are certification marks that are owned by REALTOR® Canada Inc. and licensed exclusively to The Canadian Real Estate Association (CREA). These certification marks identify real estate professionals who are members of CREA and who must abide by CREA’s By-Laws, Rules, and the REALTOR® Code. The MLS® trademark and the MLS® logo are owned by CREA and identify the professional real estate services provided by members of CREA.
Liability and Warranty Disclaimer
The information contained on this website is based in whole or in part on information that is provided by members of CREA, who are responsible for its accuracy. CREA reproduces and distributes this information as a service for its members, and assumes no responsibility for its completeness or accuracy.
Amendments
EXIT Realty PEI may at any time amend these Terms of Use by updating this posting. All users of this site are bound by these amendments should they wish to continue accessing the website, and should therefore periodically visit this page to review any and all such amendments.
Summerside Market Statistics
How this home compares to 240 active listings in Summerside, PE
| Summerside median | This listing | |
|---|---|---|
| Median listing price | $339,259 | $320,000 |
| Median days on market | 73 | — |
| Median Sq Ft | 1,450 | 2,400 |
| Median price / Sq Ft | $227 | $133 |
Market statistics compiled from active EXIT Realty® and MLS listings in Summerside, PE.
Commute Calculator
Explore commute times from 169 Cambridge Street, Summerside, PE C1N 1N1.
More homes to consider
View similar homes View nearby homes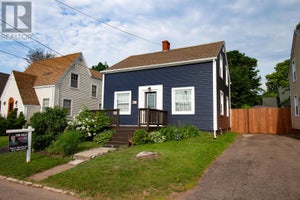

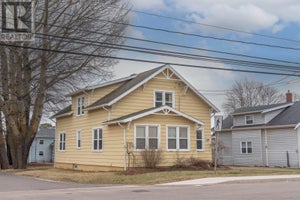

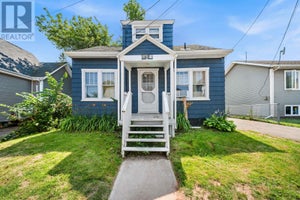

Similar Home Values
Comparable nearby listings and their asking prices.
| Address | Price | Beds | Baths | Sq Ft |
|---|---|---|---|---|
| 62 RUSSELL, Summerside, PE | $319,900 | 4 | 2 | — |
| 182 Duke Street, Summerside, PE | $329,000 | 4 | 2 | 1,560 |
| 289 Granville Street, Summerside, PE | $329,900 | 4 | 2 | — |
| 122 McNeill Street, Summerside, PE | $275,000 | 5 | 2 | — |
