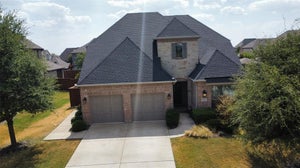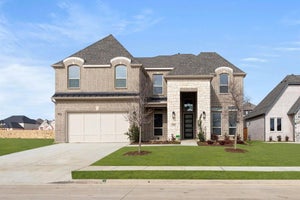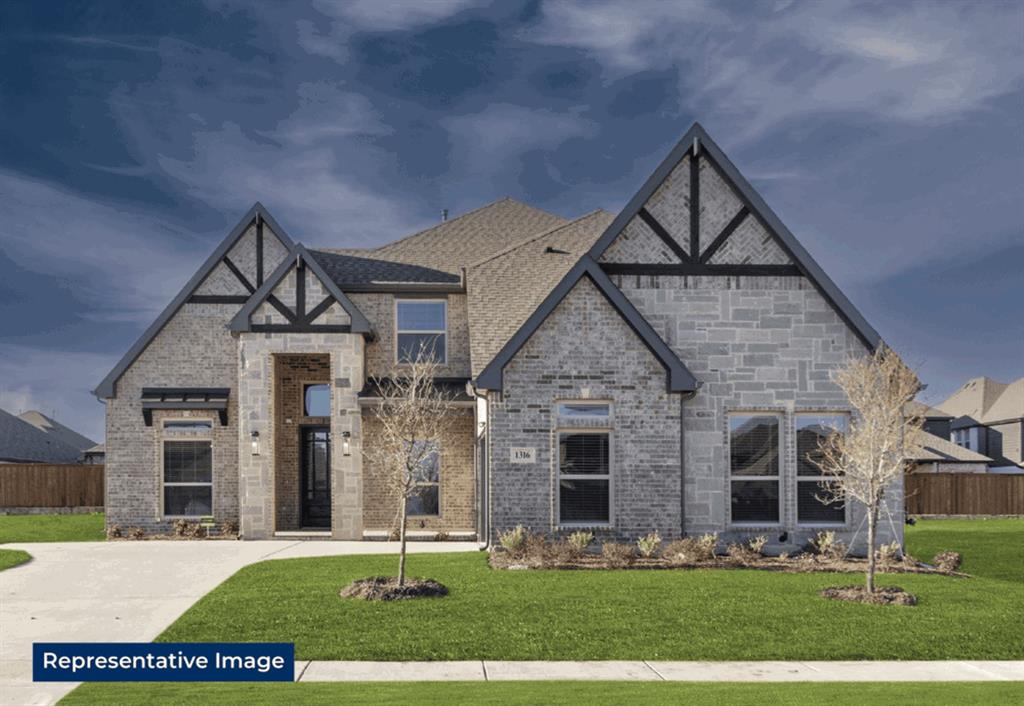
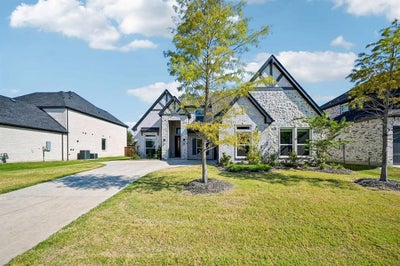
2614 Shadybrook DriveCelina, TX 75009
Wellspring Estates · Collin County
Description
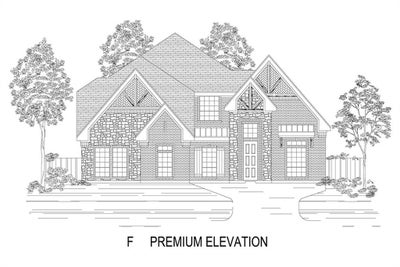
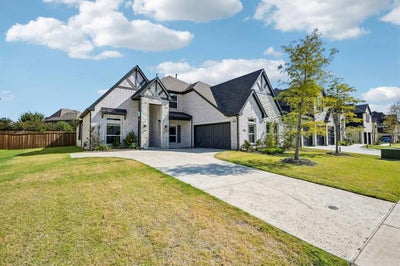
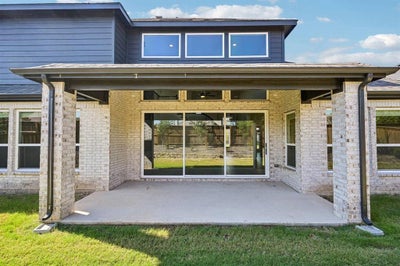
MLS# 21416538 - Built by First Texas Homes - Ready Now! ~ Discover the Birchwood 2FSW with Media at Wellspring Estates in Celina, TX, a thoughtfully designed 3,325 square foot, two story home that blends comfort, style, and everyday function. With 4 bedrooms, 4 bathrooms, a 2 car garage, and the primary suite conveniently located downstairs, this Classic Series plan is tailored for modern living. The open layout creates an easy flow for both quiet mornings and lively gatherings, while the dedicated study, playroom, and media room provide flexible spaces for work, entertainment, and relaxation. The gourmet kitchen is designed to impress with a butler’s pantry, generous prep space, and seamless connection to the dining and living areas. A covered patio and fireplace extend the living experience outdoors and indoors, making it easy to enjoy every season. Imagine hosting friends in the evening while others settle into the media room, or winding down on the covered patio with a peaceful Texas sunset in view. With walk in closets, extensive trim work, and custom architectural detail throughout, this home delivers both beauty and practicality. Explore the Birchwood 2FSW with Media at Wellspring Estates and contact First Texas Homes today to learn how this exceptional plan can be personalized for your everyone.
Property Information
- Property type
- Residential
- Sub-type
- Single Family Residence
- Style
- Traditional
- Year built
- 2025
- Living area
- 3,325 Sq Ft
- Lot size
- 0.18 acres
- Lot dimensions
- 75x130
- Garage spaces
- 2
- Days on market
- 11
- MLS® Listing#
- 21416538
Property Features
- Interior
- Double Vanity · Granite Counters · Kitchen Island · Open Floorplan · Pantry · Walk-In Closet(s) · Smart Home · Wired for Sound
- Exterior
- Rain Gutters · Lighting · Private Yard
- Appliances
- Dishwasher · Disposal · Electric Oven · Gas Cooktop · Gas Water Heater · Microwave · Tankless Water Heater
- Cooling
- Ceiling Fan(s) · Central Air · Electric · ENERGY STAR Qualified Equipment
- Heating
- ENERGY STAR Qualified Equipment · Natural Gas
- Flooring
- Carpet · Ceramic Tile · Wood
- Fireplace
- Electric · Family Room
- Parking
- Garage Door Opener · Attached
- Laundry
- Electric Dryer Hookup · Washer Hookup
- Patio
- Covered
- Fencing
- Back Yard · Wood
- Construction
- Brick · Fiber Cement · Stone
- Foundation
- Slab
- Roof
- Composition
- Security
- Carbon Monoxide Detector(s) · Prewired · Smoke Detector(s)
- Community
- Park · Playground · Sidewalks
- Sewer
- Public Sewer
- Water source
- Public
Rooms
Second
- Bedroom4 x 4
First
- Dining Room4 x 4
- Kitchen4 x 4
- Living Room4 x 4
- Master Bedroom4 x 4
- Media Room4 x 4
- Office4 x 4
Schools
- Elementary
- Sam Johnson
- Middle
- Jim Bridges
- High
- Walnut Grove
- District
- Prosper ISD
Financial Details
- HOA
- $495 / AnnuallyAssociation: LEGACY SOUTHWEST
- Parcel number
- R-13205-00H-0140-1
Directions
Sales Office: Take Dallas Tollway North. Continue north on Dallas Tollway to Hwy 380 (Dallas Tollway will become Dallas Parkway at Gaylord Pkwy). Turn right (east) on Hwy 380. Turn left (north) on Custer Road. Turn left (West) on Frontier Parkway and Sales office will be on your right.

Listing Courtesy: HomesUSA.com - 888-872-6006
Presented by: Ben Caballero
Last Updated: 2026-10-20T00:00:00.000Z
Commute Calculator
Explore commute times from 2614 Shadybrook Drive, Celina, TX 75009.