




2045 Atchenson StreetStockton, CA 95210
San Joaquin County
Description
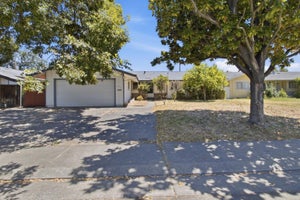
Welcome home to this charming 3-bedroom, 2-bath, single-story home located in the Weber Ranch neighborhood. Situated on a 5,500 sq. ft. lot and offers 1,094 sq. ft. of living space. The kitchen features quartz countertops, oak cabinets, a gas range with an exhaust hood, tile flooring, and a breakfast bar seating area. Additional interior updates include new carpet in the living room and bedrooms, with durable tile throughout the kitchen, dining area, and bathrooms. High, vaulted ceilings enhance the open feel of the home, and a wood-burning fireplace adds warmth and character to the living area. Key updates include a new roof, central forced heating, and central AC for year-round comfort. Laundry Hookups are conveniently located in the attched 2-car garage.This home is centrally located near Highway 99, neighborhood Pannella Park, shopping centers, restaurants, and Costco. This charmer offers the perfect blend of comfort, convenience, and community.
Property Information
- Property type
- Residential
- Sub-type
- Single Family Residence
- Style
- Craftsman / Ranch / Traditional
- Year built
- 1988
- Living area
- 1,094 Sq Ft
- Lot size
- 0.13 acres
- Garage spaces
- 2
- Zoning
- R1
- Days on market
- 7
- MLS® Listing#
- ML82061376
Property Features
- Cooling
- Central Air
- Heating
- Forced Air
- Flooring
- Tile
- Fireplace
- Wood Burning
- Parking
- Attached · Garage
- Laundry
- In Garage
- Lot features
- Rectangular Lot
- Foundation
- Slab
- Sewer
- Public Sewer
- Water source
- Public
Financial Details
- HOA
- None
- Parcel number
- 096080130

Listing Courtesy: Redfin
Presented by: Michelle Huerta
IDX information is provided exclusively for consumers’ personal, non-commercial use and that it may not be used for any purpose other than to identify prospective properties consumers may be interested in purchasing. Information deemed reliable but not guaranteed to be accurate. Listing information updated daily.
Stockton Market Statistics
How this home compares to 762 active listings in Stockton, CA
| Stockton median | This listing | |
|---|---|---|
| Median listing price | $469,919 | $378,000 |
| Median days on market | 56 | 7 |
| Median Sq Ft | 1,660 | 1,094 |
| Median price / Sq Ft | $264 | $346 |
Market statistics compiled from active EXIT Realty® and MLS listings in Stockton, CA.
Commute Calculator
Explore commute times from 2045 Atchenson Street, Stockton, CA 95210.
More homes to consider
View similar homes View nearby homes$369,000
Similar3 bd, 2 ba, 1,339 Sq Ft
958 E Yorkshire DriveStockton, CA 95207#226091168
Listing courtesy of EXIT Realty Consultants
$399,000
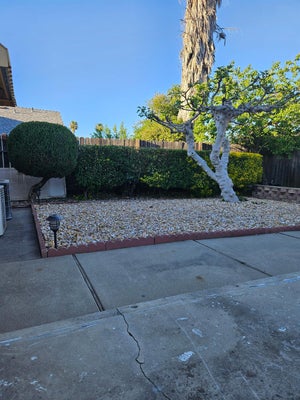
Similar3 bd, 1 ba, 1,200 Sq Ft
5506 Audrey DriveStockton, CA 95207#226105293
Listing courtesy of PMZ Real Estate
$399,000
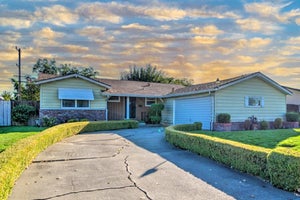
Similar3 bd, 2 ba, 1,132 Sq Ft
8118 Chateau DriveStockton, CA 95210#226035086
Listing courtesy of HomeSmart PV and Associates
$410,000
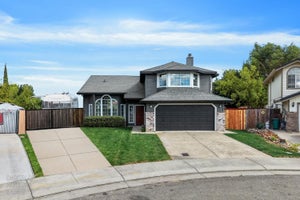
Similar3 bd, 2 ba, 1,113 Sq Ft
5824 Linda Sue DriveStockton, CA 95207#226101429
Listing courtesy of Marathon Realty
$399,000
Nearby0.1 mi3 bd, 3 ba, 1,401 Sq Ft
5723 Larcom LaneStockton, CA 95210#225145334
Listing courtesy of Century 21 Select Real Estate
$515,000
Nearby0.2 mi4 bd, 3 ba, 1,973 Sq Ft
5930 Buckskin PlaceStockton, CA 95210#226111104
Listing courtesy of Sepulveda Real Estate


Similar Home Values
Comparable nearby listings and their asking prices.
| Address | Price | Beds | Baths | Sq Ft |
|---|---|---|---|---|
| 958 E Yorkshire Drive, Stockton, CA | $369,000 | 3 | 2 | 1,339 |
| 5506 Audrey Drive, Stockton, CA | $399,000 | 3 | 1 | 1,200 |
| 8118 Chateau Drive, Stockton, CA | $399,000 | 3 | 2 | 1,132 |
| 5824 Linda Sue Drive, Stockton, CA | $410,000 | 3 | 2 | 1,113 |
Connect with a Local Real Estate Expert



CA DRE# 01520140. Kris Klair Broker
Data Terms of Use
Terms of Use
1. The following are terms of a legal agreement between you, the person viewing and/or using this Internet site (“User”) and the operator ("Provider") of this Internet site ("Site"), By accessing, browsing and/or using this Site, User acknowledges that User has read, understood, and agrees to be bound by these terms and to comply with all applicable laws and regulations, including but not limited to U.S. export and re-export control laws and regulations. If User does not agree to these terms, User is not authorized to use this Site. The material provided on this Site is protected by law, including, but not limited to, United States Copyright law and international treaties.
2. User must be a prospective purchaser or seller of real estate with a bona fide interest in the purchase or sale of such real estate.
3. All real estate data provided on this Site (including but not limited to descriptions, images, and other information constituting or relating to real estate listings) is strictly for the personal, private, non-commercial use of User and is not made available for redistribution, retransmission, reformatting, modification or copying. User may not sell or use any of the real estate data on this Site for any purpose other than attempting to evaluate houses or properties for sale or purchase by User. User acknowledges that the real estate data on this Site is provided by MetroList Services, Inc., a California corporation (“MetroList”), and User acknowledges the validity of MetroList's copyright as to such data. User expressly acknowledges and agrees that MetroList is a third-party beneficiary of these Terms of Use, and that MetroList will be entitled to enforce these Terms of Use against User.
4. To the fullest extent permitted by law, the data on this Site is provided "as is," without warranty or representation of any kind, either express or implied, as to the nature, quality, characteristics or value of any property or information to which the data pertains. NEITHER PROVIDER NOR METROLIST MAKES ANY WARRANTIES, EXPRESS OR IMPLIED, REGARDING THE DATA DISPLAYED ON THIS SITE, INCLUDING, BUT NOT LIMITED TO, THE IMPLIED WARRANTIES OF MERCHANTABILITY AND FITNESS FOR A PARTICULAR PURPOSE, OR AS TO THE TIMELINESS, ACCURACY AND/OR COMPLETENESS OF THE DATA.
5. NEITHER PROVIDER NOR METROLIST SHALL BE LIABLE FOR ANY INCIDENTAL, SPECIAL, CONSEQUENTIAL, INDIRECT, SPECIAL, PUNITIVE OR EXEMPLARY DAMAGES WHATSOEVER (INCLUDING WITHOUT LIMITATION, DAMAGES FOR LOSS OF BUSINESS INFORMATION, LOSS OF DATA, LOST PROFITS, LOSS OF CUSTOMERS OR OTHER PECUNIARY LOSS), ARISING OUT OF THE USE OR INABILITY TO USE THE DATA DISPLAYED ON THIS SITE, WHETHER THE CLAIM OR CAUSE OF ACTION ARISES IN TORT, CONTRACT, NEGLIGENCE, STRICT LIABILITY OR UNDER ANY OTHER LEGAL THEORY.
6. User agrees that the prevailing party or parties in any action brought to enforce or for breach of these Terms of Use shall be entitled to recover, in addition to any other relief, that party’s or those parties’ reasonable attorney’s fees and court costs incurred in such action from the non-prevailing party or parties.