


501 Hubbard CircleNevada, TX 75173
Nevada Lakes Ph I · Collin County
Description
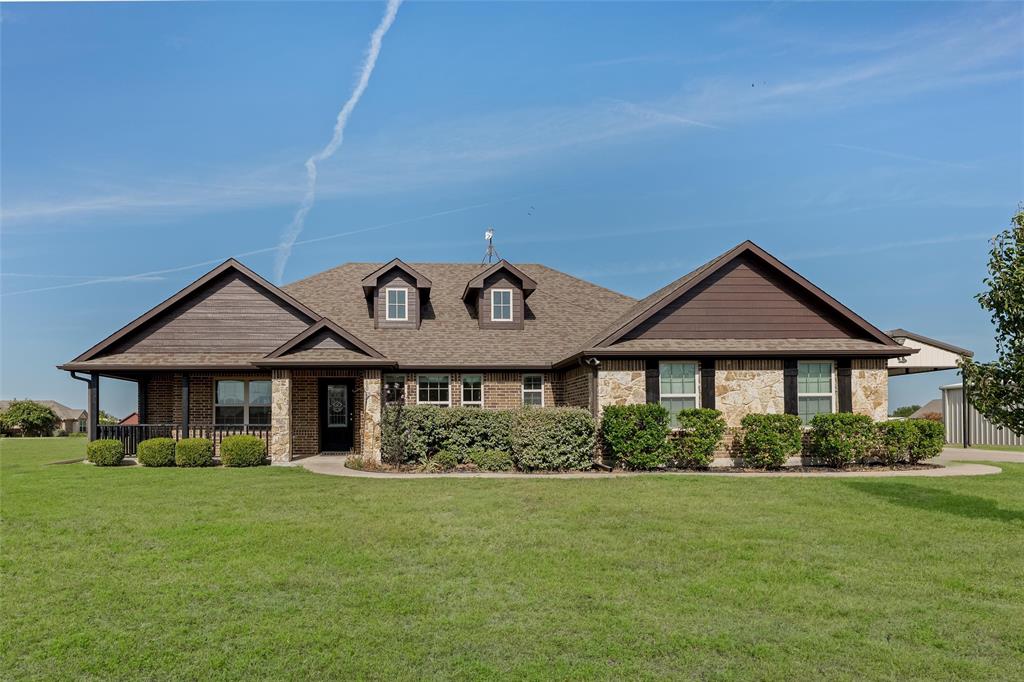
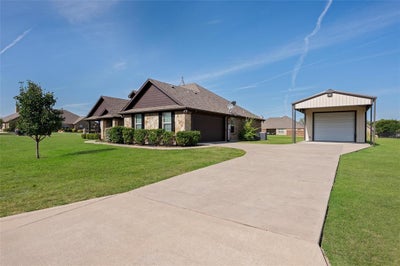
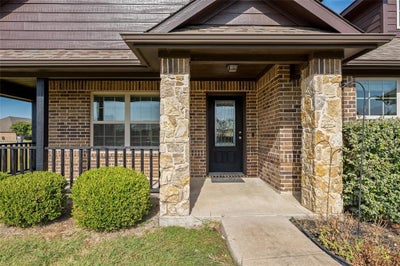
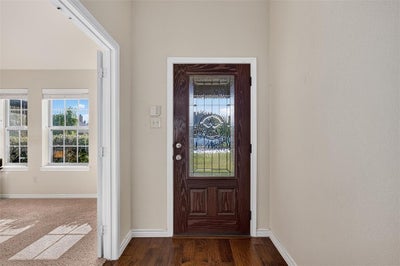
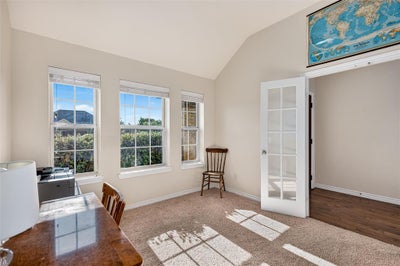
HALF-ACRE CORNER LOT + HUGE WORKSHOP + NO HOA! If you’ve been searching for a home with a little more breathing room, extra parking, an incredible shop & that peaceful country feel, this one deserves your attention! This spacious 3-bedroom, 2-bath home offers a warm, inviting floor plan designed for comfortable everyday living. A dedicated study provides the perfect space for a home office, playroom, hobby room or additional flex space. At the heart of the home is a spacious living room featuring a floor-to-ceiling STONE wood-burning FIREPLACE with mantle, all open to the kitchen & breakfast nook. The kitchen offers 42-inch CUSTOM CABINETRY, GRANITE C-TOPS, tile backsplash, STAINLESS APPLIANCES, plenty of workspace & storage. Retreat to the generous primary suite with vaulted ceilings, dual vanities, garden tub, oversized separate shower with built-in seat & TWO WALK IN CLOSETS. The outdoor space is where this property really stands apart! Start your mornings with coffee on the COVERED BACK PATIO, unwind with a glass of wine on the charming WRAPAROUND FRONT PORCH & enjoy having room to spread out. Need a workshop, storage or room for your toys? You’ll LOVE the insulated & lighted 360 SQ FT DETACHED METAL SHOP, measuring approximately 18' x 21' with 13' ceilings, an impressive 11' x 10' insulated garage door & a large, attached carport for additional covered parking. Additional features include SPRAY FOAM attic insulation, sprinkler system, gutters, 2017 ROOF, 2018 water heater & 2025 garbage disposal. Refrigerator, washer & dryer negotiable. NO HOA, NO MUD & NO PID! Located in Community ISD in the growing Lavon-Nevada area with convenient access to Highway 78, this property offers the space, versatility & country atmosphere so many buyers are looking for. Homes offering this combination don’t come along every day! Come see this PEACEFUL COUNTRY PROPERTY and discover just how much more you can get when you have room to spread out!
Property Information
- Property type
- Residential
- Sub-type
- Single Family Residence
- Style
- Traditional
- Year built
- 2013
- Living area
- 2,003 Sq Ft
- Lot size
- 0.50 acres
- Lot dimensions
- 139x153
- Garage spaces
- 2
- Days on market
- 31
- MLS® Listing#
- 21362506
Property Features
- Interior
- Chandelier · Double Vanity · Eat-in Kitchen · Granite Counters · Open Floorplan · Pantry · Vaulted Ceiling(s) · Walk-In Closet(s) · High Speed Internet
- Exterior
- Rain Gutters
- Appliances
- Dishwasher · Disposal · Electric Range · Electric Water Heater · Microwave
- Cooling
- Ceiling Fan(s) · Central Air · Electric · Heat Pump
- Heating
- Central · Electric · Fireplace(s)
- Flooring
- Carpet · Ceramic Tile
- Fireplace
- Living Room · Raised Hearth · Stone · Wood Burning
- Parking
- Additional Parking · Carport · Covered · Driveway · Garage · Garage Door Opener · Garage Faces Side · Lighted · Attached
- Laundry
- Electric Dryer Hookup · Washer Hookup
- Patio
- Covered · Front Porch · Patio
- Lot features
- Corner Lot · Few Trees · Landscaped
- Construction
- Brick · Fiber Cement
- Foundation
- Slab
- Roof
- Composition
- Windows
- Window Coverings
- Other structures
- RV/Boat Storage · Second Garage · Workshop
- Utilities
- Cable Available · Electricity Connected · Underground Utilities
- Sewer
- Septic Tank
- Water source
- Public
Schools
- Elementary
- Mcclendon
- Middle
- Leland Edge
- High
- Community
- District
- Community ISD
Financial Details
- Annual taxes
- $7,496
- Parcel number
- R956900001101
Directions
From TX-78, take FM 6 east toward Nevada. Turn left onto Eugene Ln, left on Lake Dr, right on Whitney Dr, Right on Hubbard Circle; property will be on the left corner of Hubbard and Whitney. From Hwy 78, you can also take Co Rd 543 and turn right on Eugene Ln.

Listing Courtesy: My Home Real Estate - 469-358-6430
Presented by: Vonda Bailey
Last Updated: 2026-08-18
Nevada Market Statistics
How this home compares to 72 active listings in Nevada, TX
| Nevada median | This listing | |
|---|---|---|
| Median listing price | $528,571 | $429,900 |
| Median days on market | 95 | 31 |
| Median Sq Ft | 2,414 | 2,003 |
| Median price / Sq Ft | $194 | $215 |
Market statistics compiled from active EXIT Realty® and MLS listings in Nevada, TX.
Commute Calculator
Explore commute times from 501 Hubbard Circle, Nevada, TX 75173.
More homes to consider
View similar homes View nearby homes


Similar Home Values
Comparable nearby listings and their asking prices.
| Address | Price | Beds | Baths | Sq Ft |
|---|---|---|---|---|
| 304 Amber Lane, Nevada, TX | $435,000 | 5 | 3 | 2,736 |
| 1255 Treasure Woods Lane, Lavon, TX | $444,990 | 4 | 3 | 2,653 |
| 1243 Treasure Woods Lane, Lavon, TX | $411,990 | 4 | 3 | 2,448 |
| 341 Amber Lane, Nevada, TX | $489,900 | 4 | 3 | 2,655 |


