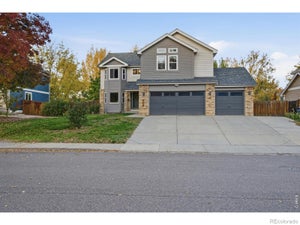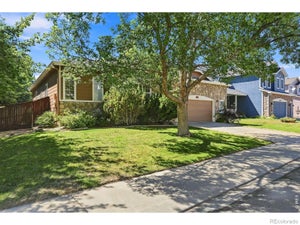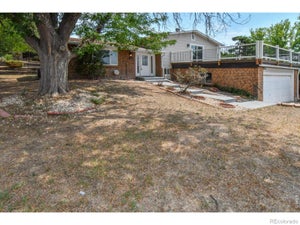
548 E 16th AveLongmont, CO 80504
Dodd 2nd Flg · Boulder County
Description
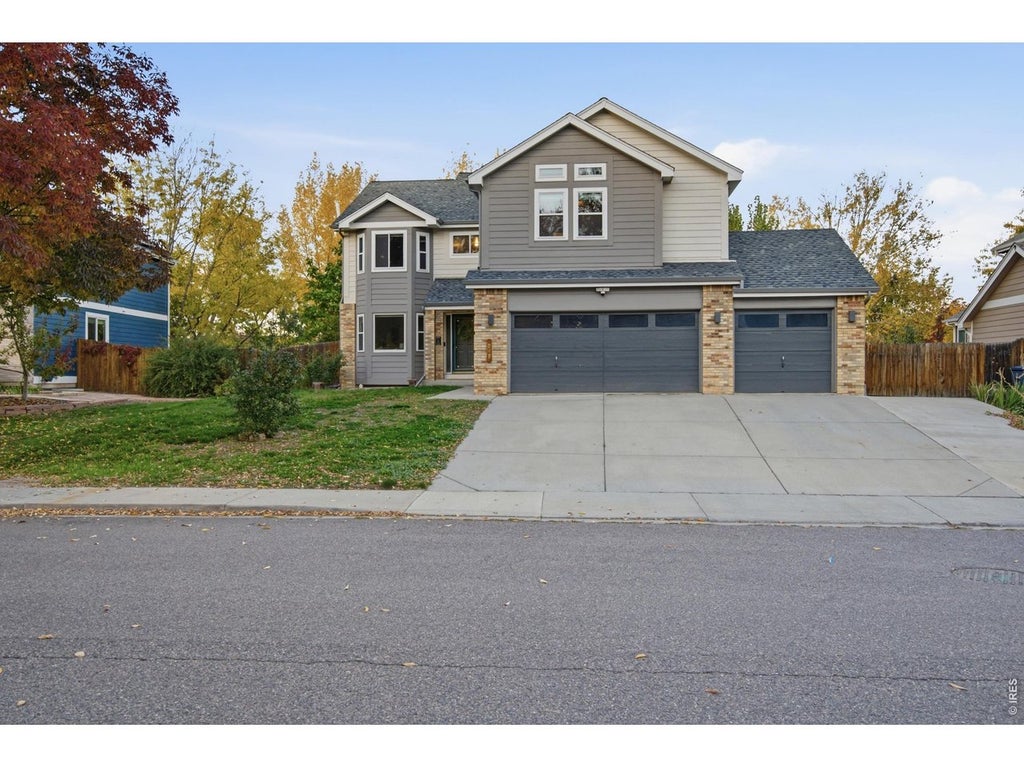
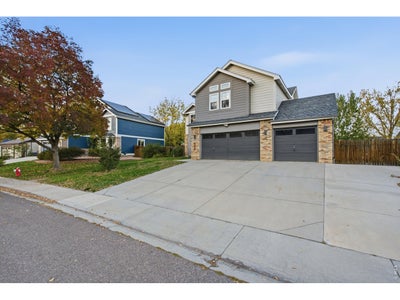
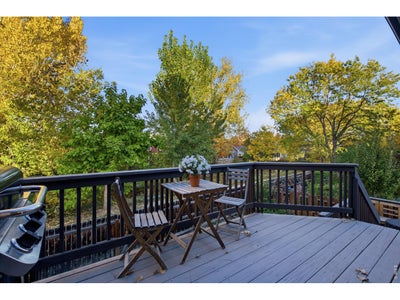
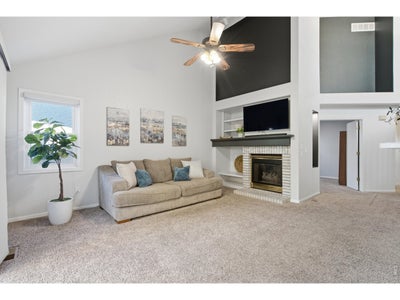
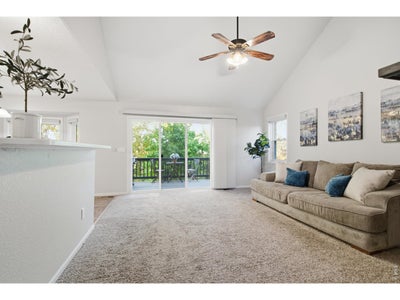
Discover the perfect blend of space, versatility, and modern convenience in this beautifully updated home nestled in an established Longmont neighborhood. Offering 3,290 finished square feet, including a finished walk-out basement, this home provides flexible living spaces designed to accommodate a variety of needs and lifestyles.Enjoy added privacy with no neighbors directly behind the property, along with gated access from the backyard to the walking path beyond. French doors add character and definition to the office, primary suite, and basement craft/studio room, while custom shelving in the studio provides functional, organized workspace. The conveniently located laundry area sits near the primary suite and features custom raised washer and dryer stands.Smart-home features bring modern convenience to everyday living, including a Nest thermostat, smart dimmer switches, and app-controlled lighting with customizable colors and patterns. High-end, electronically controlled window treatments throughout the home and select updated light fixtures add style and functionality.Enjoy peace of mind with numerous major improvements, including a new roof, gutters, water heater, windows, and sliding doors. Fresh interior and exterior paint complete the refreshed look.Additional highlights include no HOA, no metro district tax, and dedicated side-of-home parking for an RV, boat, or camper-a rare combination of flexibility and freedom.With generous living space, extensive updates, smart-home conveniences, and a private backyard setting, this Longmont home is ready to welcome its next owner!
Property Information
- Property type
- Residential
- Sub-type
- Single Family Residence
- Style
- Contemporary
- Year built
- 1995
- Living area
- 3,239 Sq Ft
- Lot size
- 0.16 acres
- Garage spaces
- 3
- Zoning
- RES
- Days on market
- 4
- MLS® Listing#
- 1071245
Property Features
- Interior
- Eat-in Kitchen · Cathedral Ceiling(s) · Open Floorplan · Walk-In Closet(s)
- Exterior
- Balcony
- Appliances
- Electric Range · Dishwasher · Refrigerator · Washer · Dryer · Microwave
- Cooling
- Central Air · Ceiling Fan(s)
- Heating
- Forced Air
- Fireplace
- Gas · Family Room
- Basement
- Partially Finished · Walk-Out Access
- Parking
- RV Access/Parking · Attached
- Patio
- Patio · Deck
- Fencing
- Fenced · Wood
- Lot features
- Paved
- Construction
- Frame
- Roof
- Composition
- Windows
- Window Coverings
- Utilities
- Natural Gas Available · Electricity Available
- Sewer
- Public Sewer
- Water source
- Public
Rooms
Main
- Study11x13
- Dining Room11x12
- Family Room14x18
- Kitchen16x13
- Living Room11x14
Basement
- Recreation Room26x19
Upper
- Primary Bedroom19x16
- Bedroom 213x11
- Bedroom 311x10
- Bedroom 411x10
Schools
- Elementary
- Timberline
- Middle
- Heritage
- High
- Skyline
Financial Details
- HOA
- None
- Annual taxes
- $4,531Tax year 2025
- Parcel number
- R0119225
Commute Calculator
Explore commute times from 548 E 16th Ave, Longmont, CO 80504.







 PUBLISHER'S NOTICE: All real estate advertised herein is subject to the Federal Fair Housing Act and the Colorado Fair Housing Act, which Acts make it illegal to make or publish any advertisement that indicates any preference, limitation, or discrimination based on race, color, religion, sex, handicap, familial status, or national origin.