

7 Brandon StLexington, MA 02420
Middlesex County
Description
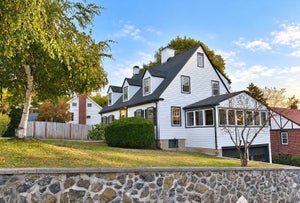
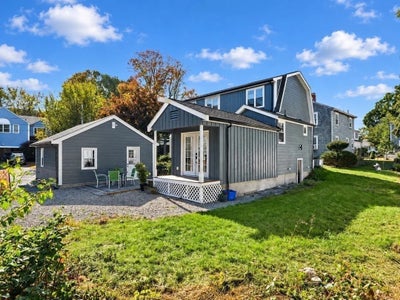
7 Brandon St, Lexington, MA, presents a sophisticated synthesis of historic character and contemporary refinement. Built in 1930 and encompassing 2,856 square feet of living space, this single-family residence has been completely remodeled to meet the highest standards of modern comfort. The home’s traditional Dutch Colonial architecture, highlighted by a distinctive gambrel roof, offers a timeless silhouette that serves as a distinguished landmark within the community. The kitchen serves as the heart of the home, featuring a recent update that emphasizes both utility and design. Equipped with stone counters and a functional peninsula, the space provides an efficient layout for daily meal preparation and casual gatherings. The sleeping quarters are designed for convenience and privacy. The principal bedroom includes a generous walk-in closet and a dedicated ensuite bathroom, providing a private retreat. One of the bathrooms is appointed with a double vanity and a walk-in shower, ensuring a streamlined morning routine. The exterior of the property is thoughtfully designed for seamless indoor-outdoor living. A private patio serves as an ideal setting for an outdoor dining area, making it easy to entertain guests while enjoying the 9,343-square-foot lot. Additionally, the property includes a two-car garage to provide secure, off-street parking and supplemental storage. We invite you to schedule a private tour to experience the thoughtful craftsmanship and enduring quality of this expertly updated Lexington residence.
Property Information
- Property type
- Residential
- Sub-type
- Single Family Residence
- Style
- Colonial
- Year built
- 1930
- Living area
- 2,856 Sq Ft
- Lot size
- 0.21 acres
- Garage spaces
- 2
- Parking spaces
- 6
- Zoning
- RS
- Days on market
- 116
- MLS® Listing#
- 73554450
Property Features
- Exterior
- Rain Gutters
- Appliances
- Electric Water Heater · Range · Dishwasher · Disposal · Microwave · Refrigerator · ENERGY STAR Qualified Dishwasher · Range Hood
- Cooling
- Central Air · Heat Pump · Zoned
- Heating
- Heat Pump · Electric · Zoned
- Flooring
- Laminate · Hardwood
- Basement
- Full · Partially Finished · Walk-Out Access · Interior Entry
- Parking
- Paved · Detached
- Laundry
- In Basement · Electric Dryer Hookup · Washer Hookup
- Patio
- Patio · Deck
- Lot features
- Level
- Foundation
- Concrete Perimeter
- Roof
- Shingle
- Windows
- Insulated Windows
- Sewer
- Public Sewer
- Water source
- Public
Rooms
Second
- Bedroom 210x10
- Bedroom 39x10
- Master Bedroom11x14
First
- Bedroom 411x12
- Dining Room11x10
- Family Room10x15
- Kitchen11x22
- Living Room12x10
Financial Details
- HOA
- None
- Annual taxes
- $12,401Tax year 2025
- Assessed value
- $1,014,000
- Parcel number
- M:0021 L:000105,549228
Directions
off Mass Ave
Listing Courtesy: La Maison - 5087362911
Presented by: Tai Cheng
Commute Calculator
Explore commute times from 7 Brandon St, Lexington, MA 02420.