120 Devilder AvenueTrochu, AB T0M 2C0
Description
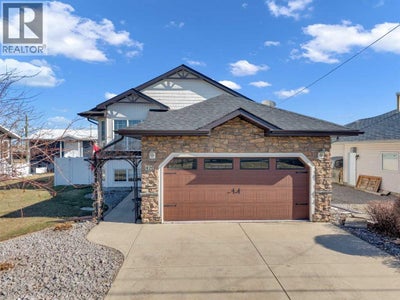
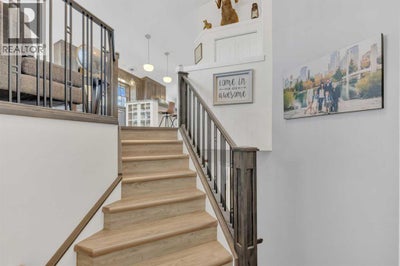
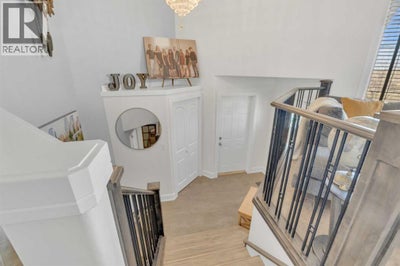
Hitting the links daily is effortless with this exceptional property! Perfectly positioned just off the 1st hole of the Trochu Golf Course, you’ll enjoy sweeping open views and direct access to a fun and challenging course right from your doorstep. This custom-built, modified bi-level offers approximately 2,400 sq. ft. of thoughtfully designed living space, showcasing quality craftsmanship and a bright, functional layout throughout. The main level features a stylish open-concept kitchen complete with a pantry, rich custom wood cabinetry, gleaming granite countertops, and a striking copper accent above the range hood that adds warmth and character. The sun-filled dining area opens onto a Duradek-covered deck—ideal for relaxing or entertaining—while providing shade and protection to the patio below. The spacious primary bedroom offers a walk-in closet and a private 3-piece ensuite, creating a comfortable retreat. Two additional well-sized bedrooms and a full 4-piece bathroom complete the main level, with one bedroom conveniently offering main-floor laundry for added practicality. The fully self-contained walk-out basement illegal suite is bright and inviting, presenting excellent flexibility for utilization. It features a generous living room with a cozy gas fireplace, a full kitchen, a 3-piece bathroom, one bedroom, and a versatile flex room perfect for a home office or additional bedroom. Step outside to enjoy the private ground-level patio. Additional highlights include a heated attached garage (18’8” x 21’4”), a fully serviced detached shop (18’6” x 30’6”) with impressive 11’ ceilings and oversized access, and a dedicated 31’ RV parking space. The beautifully maintained, low-maintenance yard is complete with underground irrigation, vinyl fencing, an enclosed garden area, and convenient storage tucked beneath the deck. The rear patio is already equipped with 50-amp service, ready for your future hot tub. Located in a warm and welcoming community with essential amen ities nearby, this property is just 50 minutes from Red Deer and 90 minutes from Calgary. Enjoy the rare opportunity to live right on the course—where peaceful small-town living meets lifestyle, space, and versatility. (id:31684)
Property Information
- Property type
- Residential
- Sub-type
- Single Family Residence
- Structure type
- House
- Year built
- 2002
- Stories
- 1
- Living area
- 1,316 Sq Ft
- Lot size
- 6,261.23 Sq Ft
- Lot dimensions
- 6261.23
- Parking spaces
- 7
- Ownership
- Freehold
- Listing #
- A2304192
Property Features
- Appliances
- Washer · Refrigerator · Dishwasher · Oven · Dryer · Microwave · Washer/Dryer · Tankless Water Heater · Range Hood
- Cooling
- None
- Heating
- Forced Air · Natural Gas · Radiant
- Flooring
- Carpet · Tile · Vinyl
- Basement
- Walk-Out Access · Finished · Full
- Parking
- Garage Door Opener · On Street · Garage · Parking Pad · Concrete · Heated Garage · Attached · Detached
- Fencing
- Fenced
- Lot features
- Level
- Construction
- Stone · Vinyl Siding
- Windows
- Window Coverings
- Security
- Smoke Detector(s)
Rooms
Main level
- Primary Bedroom12.67 Ft x 14.92 Ft
- Bedroom10.67 Ft x 10.92 Ft
- Bedroom9.25 Ft x 10.00 Ft
- Dining Room6.58 Ft x 12.67 Ft
- Kitchen12.67 Ft x 18.00 Ft
- Living Room10.42 Ft x 21.50 Ft
Basement
- Storage10.00 Ft x 9.92 Ft
- Bedroom12.67 Ft x 13.58 Ft
- Bedroom12.67 Ft x 13.75 Ft
- Game Room21.75 Ft x 25.83 Ft
- Kitchen10.00 Ft x 12.58 Ft
Financial Details
- Annual taxes
- $4,494Tax year 2025
- Parcel number
- 0020803979

Listing Courtesy: RE/MAX real estate central alberta
Data Terms of Use
This website is operated by EXIT Realty Results, a brokerage who is a member of The Canadian Real Estate Association (CREA). The content on this website is owned or controlled by CREA. By accessing this website, the user agrees to be bound by these terms of use as amended from time to time, and agrees that these terms of use constitute a binding contract between the user, EXIT Realty Results, and CREA.
Copyright
The content on this website is protected by copyright and other laws, and is intended solely for the private, non-commercial use by individuals. Any other reproduction, distribution or use of the content, in whole or in part, is specifically prohibited. Prohibited uses include commercial use, “screen scraping”, “database scraping”, and any other activity intended to collect, store, reorganize or manipulate the content of this website.
Trademarks
REALTOR®, REALTORS®, and the REALTOR® logo are certification marks that are owned by REALTOR® Canada Inc. and licensed exclusively to The Canadian Real Estate Association (CREA). These certification marks identify real estate professionals who are members of CREA and who must abide by CREA’s By-Laws, Rules, and the REALTOR® Code. The MLS® trademark and the MLS® logo are owned by CREA and identify the professional real estate services provided by members of CREA.
Liability and Warranty Disclaimer
The information contained on this website is based in whole or in part on information that is provided by members of CREA, who are responsible for its accuracy. CREA reproduces and distributes this information as a service for its members, and assumes no responsibility for its completeness or accuracy.
Amendments
EXIT Realty Results may at any time amend these Terms of Use by updating this posting. All users of this site are bound by these amendments should they wish to continue accessing the website, and should therefore periodically visit this page to review any and all such amendments.
Commute Calculator
Explore commute times from 120 Devilder Avenue, Trochu, AB T0M 2C0.