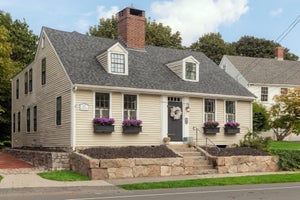
102 Central StHingham, MA 02043
Downtown · Plymouth County
Description
Charming Gambrel in Downtown Hingham with nearly 2 acres of land and 3200+ SF of living space, tucked away down a private tree lined drive that opens up to a lovely sunny clearing. The original home known as "Roseneath Cottage" offers the opportunity to step back in time and enjoy graciously proportioned rooms adorned with 3 large fireplaces, wide plank floors and many of the original architectural details. The original home was expanded to include a spacious kitchen/family room space perfect for all to gather, featuring a custom kitchen with cherry cabinetry and oversized island OPEN to a sunny breakfast room and cozy sitting room with fireplace. Upstairs, there are 4 bedrooms including a generous primary suite with large bath and 2 walk in closets. The grounds are an integral part of the story, with established gardens and brick patios planned by renowned landscape architect Frederick Law Olmsted, creating an enchanting setting for outdoor gatherings and everyday enjoyment. A sunroom with views and access to the grounds extends the living space and creates an effortless connection to the outdoors. Extraordinary opportunity to enjoy a truly private retreat just moments to Hingham's great restaurants and shops!
Property Information
- Property type
- Residential
- Sub-type
- Single Family Residence
- Style
- Antique
- Year built
- 1730
- Living area
- 3,233 Sq Ft
- Lot size
- 1.82 acres
- Parking spaces
- 10
- Zoning
- RA
- Days on market
- 22
- MLS® Listing#
- 73591686
Property Features
- Cooling
- None
- Heating
- Baseboard · Oil · Fireplace(s)
- Flooring
- Wood
- Fireplace
- Dining Room · Family Room
- Patio
- Patio
- Fencing
- Stone
- Lot features
- Cleared · Level
- Construction
- Frame
- Foundation
- Stone
- Roof
- Shingle
- Sewer
- Private Sewer
- Water source
- Public
Rooms
Second
- Bathroom 211x11
- Bathroom 310x8
- Bedroom 215x15
- Bedroom 316x26
- Bedroom 410x12
- Master Bedroom18x21
First
- Dining Room16x14
- Family Room9x20
- Kitchen20x16
- Living Room24x15
Financial Details
- HOA
- None
- Annual taxes
- $10,072Tax year 2026
- Assessed value
- $962,000
- Parcel number
- M:0071 B:0000 L:0116,1033120
Directions
Look for sign
Listing Courtesy: Coldwell Banker Realty - Hingham - 7817494300
Presented by: Tara Coveney
Commute Calculator
Explore commute times from 102 Central St, Hingham, MA 02043.