




6521 Bayers RoadHalifax, NS B3L 2B2
Halifax
Description
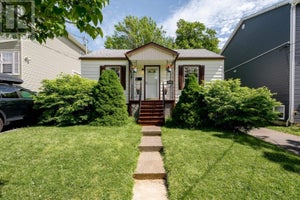
Rare opportunity to own a high cash-flow investment property with valuable Corridor zoning in one of Halifax's fastest-growing corridors. Offering 6 bedrooms, 3 full bathrooms, a separate basement entrance, and legal eligibility for short-term rentals (Airbnb), this property is perfectly suited for owner-occupiers, room-by-room rentals, or long-term investment. Corridor zoning allows as-of-right development of a multi-residential building up to 20 metres in height, providing outstanding future redevelopment potential. Recent upgrades include flooring, kitchen, bathrooms, fresh paint, deck, hot water tank (2024), roof (2019), and front windows (2018). Conveniently located on Bayers Road, just minutes to downtown Halifax, Halifax Shopping Centre, major transit, schools, parks, and everyday amenities.
Property Information
- Property type
- Residential
- Sub-type
- Single Family Residence
- Year built
- 1943
- Stories
- 2
- Living area
- 2,855 Sq Ft
- Lot size
- 0.09 acres
- Ownership
- Freehold
- Zoning
- R2
- Days on market
- 92
- MLS® Listing#
- 202614678
Property Features
- Interior
- High Speed Internet
- Appliances
- Cooktop · Oven · Dishwasher · Dryer · Microwave · Refrigerator
- Heating
- Floor Furnace · Baseboard · Forced Air · Oil
- Flooring
- Ceramic Tile · Hardwood · Laminate
- Basement
- Partially Finished
- Parking
- No Garage · Paved · Driveway
- Patio
- Deck
- Fencing
- Partial
- Construction
- Vinyl Siding
- Foundation
- Concrete Perimeter
- Roof
- Asphalt
- Other structures
- Shed(s)
- Community
- Golf · Park · Playground
- Utilities
- Cable Available · Cable Connected · Electricity Connected · Phone Connected
- Sewer
- Public Sewer
- Water source
- Public
- Parcel number
- 00058685
Rooms
Basement
- Storage8'2" x 7'
- Bedroom 614'3" x 11'
- Den/Office10'9" x 8'8"
- Bedroom 519'5" x 7'4"
Main Floor
- Bathroom 14 pieces
- Dining Room13'5" x 11'9"
- Kitchen18'6" x 10'6"
- Laundry9'9" x 8'3"
- Living Room15'6" x 11'8"
2nd Level
- Bathroom 24 pieces
- Bedroom 118'2" x 9'8"
- Bedroom 218'2" x 9'8"
- Bedroom 317'9" x 10'
- Bedroom 415'9" x 10'
Schools
- Elementary
- St Catherine's Elementary School
- Middle
- St Agnes Junior High School
- High
- Citadel High School
Directions
North-West side of Bayers Road between Connolly and Connaught
Listing Courtesy: Keller Williams Select Realty
Halifax Market Statistics
How this home compares to 1,244 active listings in Halifax, NS
| Halifax median | This listing | |
|---|---|---|
| Median listing price | $633,136 | $749,900 |
| Median days on market | 56 | 92 |
| Median Sq Ft | 1,500 | 2,855 |
| Median price / Sq Ft | $407 | $263 |
Market statistics compiled from active EXIT Realty® and MLS listings in Halifax, NS.
Commute Calculator
Explore commute times from 6521 Bayers Road, Halifax, NS B3L 2B2.
More homes to consider
View similar homes View nearby homes

Similar Home Values
Comparable nearby listings and their asking prices.
| Address | Price | Beds | Baths | Sq Ft |
|---|---|---|---|---|
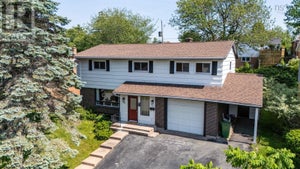
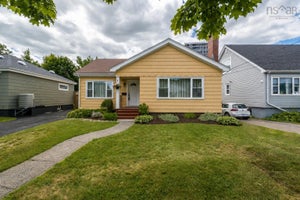
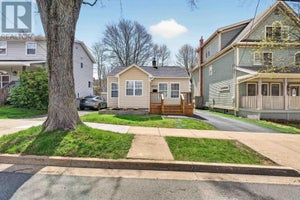
| 2875 Connaught Avenue, Halifax, NS | $749,000 | 6 | 3 | 1,761 |
| 22 Northcliffe Lane, Clayton Park, NS | $724,999 | 6 | 4 | 3,277 |
| 3162 Romans Avenue, Halifax, NS | $849,900 | 6 | 4 | 3,097 |
| 24 Parmbelle Lane, Halifax, NS | $749,999 | 5 | 4 | 4,273 |

Data Terms of Use
This website is operated by EXIT Realty, a brokerage who is a member of The Canadian Real Estate Association (CREA). The content on this website is owned or controlled by CREA. By accessing this website, the user agrees to be bound by these terms of use as amended from time to time, and agrees that these terms of use constitute a binding contract between the user, EXIT Realty, and CREA.
Copyright
The content on this website is protected by copyright and other laws, and is intended solely for the private, non-commercial use by individuals. Any other reproduction, distribution or use of the content, in whole or in part, is specifically prohibited. Prohibited uses include commercial use, “screen scraping”, “database scraping”, and any other activity intended to collect, store, reorganize or manipulate the content of this website.
Trademarks
REALTOR®, REALTORS®, and the REALTOR® logo are certification marks that are owned by REALTOR® Canada Inc. and licensed exclusively to The Canadian Real Estate Association (CREA). These certification marks identify real estate professionals who are members of CREA and who must abide by CREA’s By-Laws, Rules, and the REALTOR® Code. The MLS® trademark and the MLS® logo are owned by CREA and identify the professional real estate services provided by members of CREA.
Liability and Warranty Disclaimer
The information contained on this website is based in whole or in part on information that is provided by members of CREA, who are responsible for its accuracy. CREA reproduces and distributes this information as a service for its members, and assumes no responsibility for its completeness or accuracy.
Amendments
EXIT Realty may at any time amend these Terms of Use by updating this posting. All users of this site are bound by these amendments should they wish to continue accessing the website, and should therefore periodically visit this page to review any and all such amendments.