16103 E 111th DriveCommerce City, CO 80022
Reunion · Adams County
Description
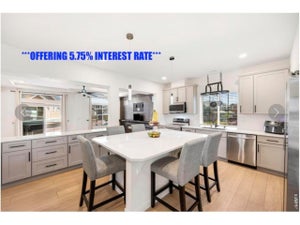
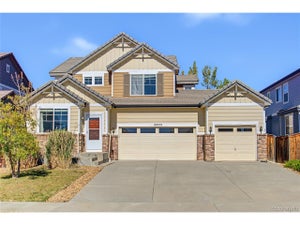
OFFERING 5.75% INTEREST RATE- SELLER CONTRIBUTING $10K CONCESSION FOR A BUY DOWN!! Thoughtfully designed with sophisticated finishes and modern elegance throughout, this expansive 5-bedroom, 4-bathroom home offers the perfect blend of luxury, comfort, and functionality.The sun-filled main level showcases an impressive open-concept design, anchored by a stunning chef-inspired kitchen featuring gleaming quartz countertops, premium stainless steel appliances, an oversized entertaining island, abundant custom cabinetry, and a spacious pantry. Seamlessly connected living & dining spaces create an inviting atmosphere ideal for both everyday living and memorable gatherings. Retreat upstairs to the luxurious primary suite, a private sanctuary complete with a spa-inspired ensuite bath & generous walk-in closet. Additional well-appointed bedrooms provide ample space for family and guests, while the versatile lower level offers 2 private bedrooms & a beautifully finished bath-perfect for a guest retreat, executive home office, fitness studio, or multi-generational living. Step outside to enjoy low-maintenance outdoor living in the private backyard while admiring expansive mountain views, designed for relaxation and effortless entertaining. The finished 2-car garage is equipped with an EV charging station, adding modern convenience to this remarkable home. Residents of Reunion enjoy access to an exceptional lifestyle with resort-style amenities, including community pools, recreation centers, parks, miles of trails, and year round neighborhood events. Ideally situated with access to Denver International Airport, major commuter routes, shopping, dining, and entertainment, this home offers luxury living in one of Commerce City's most desirable master-planned communities. A rare opportunity to own a beautifully curated home where timeless design, premium upgrades, and an unparalleled community come together.
Property Information
- Property type
- Residential
- Sub-type
- Single Family Residence
- Structure type
- House
- Year built
- 2024
- Living area
- 2,344 Sq Ft
- Lot size
- 0.07 acres
- Garage spaces
- 2
- Parking spaces
- 2
- Ownership
- Individual
- Zoning
- Res
- Days on market
- 39
- MLS® Listing#
- IR1068040
Property Features
- Interior
- Eat-in Kitchen · Kitchen Island · Open Floorplan · Pantry · Walk-In Closet(s)
- Exterior
- Balcony
- Appliances
- Oven · Dishwasher · Disposal · Dryer · Microwave · Refrigerator · Self Cleaning Oven · Washer
- Cooling
- Ceiling Fan(s) · Central Air
- Heating
- Forced Air
- Flooring
- Wood
- Fireplace
- Electric
- Basement
- Crawl Space · Sump Pump
- Parking
- Attached
- Laundry
- In Unit
- Patio
- Deck · Patio
- Fencing
- Fenced
- Lot features
- Sprinklers In Front
- Construction
- Stone · Vinyl Siding · Frame
- Roof
- Composition
- Windows
- Window Coverings
- Security
- Smoke Detector(s) · Fire Alarm
- Utilities
- Cable Available · Electricity Available · Natural Gas Available
- Sewer
- Public Sewer
- Water source
- Public
Rooms
Upper
- Bedroom12 x 16
- Kitchen20 x 18
Schools
- Elementary
- Other
- Middle
- Otho Stuart
- High
- Prairie View
Financial Details
- HOA
- $110 / QuarterlyAssociation: MSI, LLC
- Annual taxes
- $4,216Tax year 2025
- Parcel number
- R0212408
Directions
GPS is best!

Listing Courtesy: RE/MAX Alliance-Olde Town - 3038008439
This publication is designed to provide information with regard to the subject matter covered. It is displayed with the understanding that the publisher and authors are not engaged in rendering real estate, legal, accounting, tax, or other professional services and that the publisher and authors are not offering such advice in this publication. If real estate, legal, or other expert assistance is required, the services of a competent, professional person should be sought. The information contained in this publication is subject to change without notice. METROLIST, INC., DBA RECOLORADO MAKES NO WARRANTY OF ANY KIND WITH REGARD TO THIS MATERIAL, INCLUDING, BUT NOT LIMITED TO, THE IMPLIED WARRANTIES OF MERCHANTABILITY AND FITNESS FOR A PARTICULAR PURPOSE. METROLIST, INC., DBA RECOLORADO SHALL NOT BE LIABLE FOR ERRORS CONTAINED HEREIN OR FOR ANY DAMAGES IN CONNECTION WITH THE FURNISHING, PERFORMANCE, OR USE OF THIS MATERIAL.
PUBLISHER'S NOTICE: All real estate advertised herein is subject to the Federal Fair Housing Act and the Colorado Fair Housing Act, which Acts make it illegal to make or publish any advertisement that indicates any preference, limitation, or discrimination based on race, color, religion, sex, handicap, familial status, or national origin.
METROLIST, INC., DBA RECOLORADO will not knowingly accept any advertising for real estate that is in violation of the law. All persons are hereby informed that all dwellings advertised are available on an equal opportunity basis.
Licensed in the state of Colorado
Data Terms of Use
The information contained in this publication is subject to change without notice. METROLIST, INC. MAKES NO WARRANTY OF ANY KIND WITH REGARD TO THIS MATERIAL, INCLUDING, BUT NOT LIMITED TO, THE IMPLIED WARRANTIES OF MERCHANTABILITY AND FITNESS FOR A PARTICULAR PURPOSE. METROLIST, INC. SHALL NOT BE LIABLE FOR ERRORS CONTAINED HEREIN OR FOR ANY DAMAGES IN CONNECTION WITH THE FURNISHING, PERFORMANCE, OR USE OF THIS MATERIAL.
 PUBLISHER'S NOTICE: All real estate advertised herein is subject to the Federal Fair Housing Act and the Colorado Fair Housing Act, which Acts make it illegal to make or publish any advertisement that indicates any preference, limitation, or discrimination based on race, color, religion, sex, handicap, familial status, or national origin.
METROLIST, INC. will not knowingly accept any advertising for real estate that is in violation of the law. All persons are hereby informed that all dwellings advertised are available on an equal opportunity basis.
©2017 METROLIST, INC. All Rights Reserved 7100 E. Belleview Ave. #110 Greenwood Village, CO 80111 USA
ALL RIGHTS RESERVED WORLDWIDE. No part of this publication may be reproduced, adapted, translated, stored in a retrieval system or transmitted in any form or by any means, electronic, mechanical, photocopying, recording, or otherwise, without the prior written permission of the publisher. The information contained herein including but not limited to all text, photographs, digital images, virtual tours, may be seeded and monitored for protection and tracking.
Documents & links
Provided by Nicki Thompson
- Virtual tourVisit
Commute Calculator
Explore commute times from 16103 E 111th Drive, Commerce City, CO 80022.