
111 Summer StWestwood, MA 02090
Norfolk County
Description
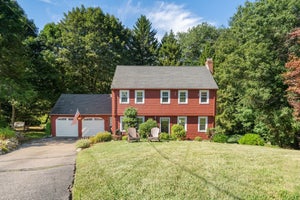
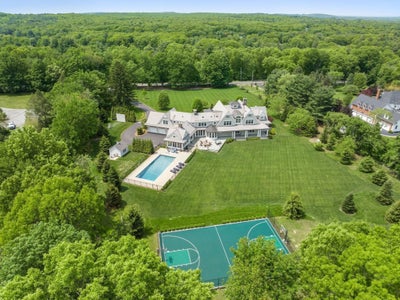
Set on four beautifully landscaped acres in one of Westwood’s most desirable neighborhoods, this exceptional custom shingle-style residence offers over 10,000 square feet of thoughtfully designed living space. Built in 2016 and designed by acclaimed architect Christopher Hall, the home seamlessly blends architectural sophistication with everyday functionality. The open floor plan features a stunning chef’s kitchen at its center, expansive living and dining areas, multiple private offices, and a grand entry foyer, all enhanced by exquisite millwork and refined details throughout. Designed for both entertaining and comfortable living, the home extends outdoors to a resort-like setting with a pool, patio, fire pit, and sport court. Ideally located near top schools, major routes, commuter rail, and the town centers of Westwood, Needham, and Dedham.
Property Information
- Property type
- Residential
- Sub-type
- Single Family Residence
- Style
- Shingle
- Year built
- 2016
- Living area
- 10,765 Sq Ft
- Lot size
- 4.01 acres
- Garage spaces
- 3
- Parking spaces
- 13
- Zoning
- RE
- Days on market
- 154
- MLS® Listing#
- 73509907
Property Features
- Interior
- Recessed Lighting · Crown Molding · Vaulted Ceiling(s) · Central Vacuum · Wet Bar · Pantry · Walk-In Closet(s) · Open Floorplan · Coffered Ceiling(s)
- Appliances
- Gas Water Heater · Range · Oven · Dishwasher · Microwave · Refrigerator · Freezer · Wine Refrigerator
- Cooling
- Central Air
- Heating
- Natural Gas · Radiant · Ductless
- Flooring
- Carpet · Hardwood
- Fireplace
- Dining Room · Family Room · Living Room · Master Bedroom
- Basement
- Partially Finished
- Pool
- In Ground · Private
- Parking
- Paved · Attached · Off Street · Garage
- Laundry
- Sink
- Patio
- Patio
- Lot features
- Level
- Construction
- Frame
- Foundation
- Concrete Perimeter
- Roof
- Shingle · Asphalt
- Sewer
- Public Sewer
- Water source
- Public
Rooms
First
- Bathroom 15x9
Main
- Bathroom 210x9
- Bedroom 215x15
- Dining Room19x19
- Family Room23x22
- Kitchen18x23
- Living Room19x19
- Office12x9
Second
- Bathroom 316x21
- Bedroom 317x16
- Bedroom 417x15
- Bedroom 517x15
- Master Bedroom17x17
Schools
- Elementary
- Pine Hill
- Middle
- Westwood
- High
- Westwood
Financial Details
- HOA
- None
- Annual taxes
- $67,279Tax year 2026
- Assessed value
- $5,227,600
- Parcel number
- M:005 B:000 L:029,299415
Directions
Route 109 to Summer Street
Listing Courtesy: Compass - 7813659954
Presented by: The Shulkin Wilk Group
Commute Calculator
Explore commute times from 111 Summer St, Westwood, MA 02090.