


64 Lily Lake RoadLakelands, NS B0N 1Z0
Description
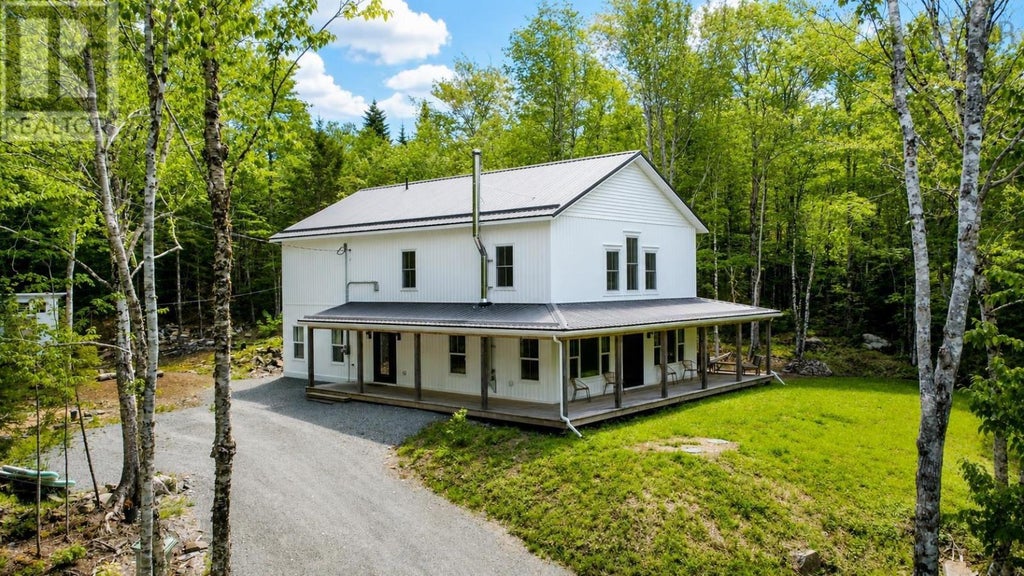
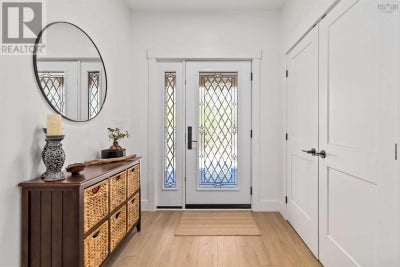
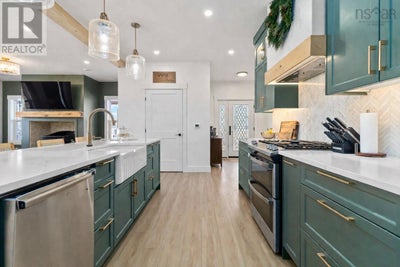
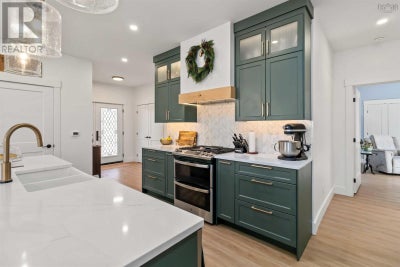
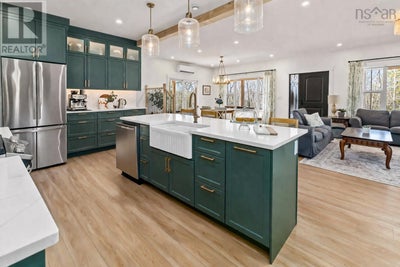
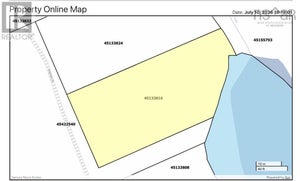
Welcome to your dream home. Less than two years old, this exceptional 4 bedroom, 3 bath lake view property offers a perfect blend of luxury, comfort, and thoughtful design. The main level primary suite is a private retreat, featuring a walk-in closet, spa-inspired ensuite with double vanity, tiled walk-in shower, soaker tub, and its own patio entrance. A bright, dedicated office space and second full bathroom on the main floor provides the ideal setting for working from home or a quiet reading area. The heart of the home is the stunning kitchen, showcasing forest green cabinetry, a 9 foot island, quartz countertops, marble backsplash, champagne bronze finishes, premium stainless steel appliances, propane range with double oven, farmhouse sink, and a spacious walk-in pantry. The open concept living and dining area is anchored by a cozy woodstove/fireplace and framed by large windows capturing year round lake views. Upstairs, you?ll find three generously sized bedrooms (each with walk-in closets), a full bath with double vanity, a versatile bonus room, and a massive family room with floor-to-ceiling windows overlooking the lake? Perfect for relaxing or entertaining. Luxury vinyl plank flooring runs throughout, and zoned in-floor heating on the main level adds year-round comfort. Set on 3.8 private acres overlooking Lily Lake, this property is surrounded by natural beauty and best enjoyed from the expansive 980 sq ft wraparound covered porch with access on three sides. A large driveway, sizable shed, and quality features like Rockwool insulation, steel roofing, and a 440 foot drilled well complete the package. Located just 10 minutes from HRM, this home offers peaceful living with easy access to everyday conveniences. Do yourself a favor - Call your REALTOR® and book your viewing today! (id:31684)
Property Information
- Property type
- Residential
- Sub-type
- Single Family Residence
- Structure type
- House
- Year built
- 2024
- Stories
- 2
- Living area
- 3,162 Sq Ft
- Lot size
- 3.81 acres
- Lot dimensions
- 3.8118
- Ownership
- Freehold
- Listing #
- 202606957
Property Features
- Appliances
- Washer · Refrigerator · Dishwasher · Dryer
- Heating
- Baseboard · Heat Pump · Electric · Wood · Hot Water · Ductless
- Basement
- None
- Parking
- Gravel
- Lot features
- Sloped · Level
- Construction
- Vinyl Siding
- Foundation
- Slab
- Sewer
- Septic Tank
- Water source
- Well
- Parcel number
- 45424058
Rooms
Main level
- Primary Bedroom16.6 x 11.1
- 5pc Ensuite bath10 x 7.10
- 3pc Bathroom9.11 x 5.10
- Den11.6 x 9.8
- Dining Room18 x 10.7
- Kitchen10.1 x 15.7
- Laundry5.10 x 8.4
- Living Room16.8 x 19.2
Second level
- 4pc Bathroom12.8 x 6.3
- Other11.3 x 10.2
- Bedroom13.4 x 11.6
- Bedroom13.1 x 11.8
- Bedroom11.1 x 11.8
- Family Room16.1 x 30.10
- Utility Room4.10 x 11.8
Directions
Evangeline Trail to Lily Lake Road

Listing Courtesy: Exit Realty Metro
Data Terms of Use
This website is operated by EXIT Realty, a brokerage who is a member of The Canadian Real Estate Association (CREA). The content on this website is owned or controlled by CREA. By accessing this website, the user agrees to be bound by these terms of use as amended from time to time, and agrees that these terms of use constitute a binding contract between the user, EXIT Realty, and CREA.
Copyright
The content on this website is protected by copyright and other laws, and is intended solely for the private, non-commercial use by individuals. Any other reproduction, distribution or use of the content, in whole or in part, is specifically prohibited. Prohibited uses include commercial use, “screen scraping”, “database scraping”, and any other activity intended to collect, store, reorganize or manipulate the content of this website.
Trademarks
REALTOR®, REALTORS®, and the REALTOR® logo are certification marks that are owned by REALTOR® Canada Inc. and licensed exclusively to The Canadian Real Estate Association (CREA). These certification marks identify real estate professionals who are members of CREA and who must abide by CREA’s By-Laws, Rules, and the REALTOR® Code. The MLS® trademark and the MLS® logo are owned by CREA and identify the professional real estate services provided by members of CREA.
Liability and Warranty Disclaimer
The information contained on this website is based in whole or in part on information that is provided by members of CREA, who are responsible for its accuracy. CREA reproduces and distributes this information as a service for its members, and assumes no responsibility for its completeness or accuracy.
Amendments
EXIT Realty may at any time amend these Terms of Use by updating this posting. All users of this site are bound by these amendments should they wish to continue accessing the website, and should therefore periodically visit this page to review any and all such amendments.
Lakelands Market Statistics
How this home compares to 6 active listings in Lakelands, NS
| Lakelands median | This listing | |
|---|---|---|
| Median listing price | $900,000 | $899,000 |
| Median days on market | 153 | — |
| Median Sq Ft | 2,592 | 3,162 |
| Median price / Sq Ft | $367 | $284 |
Market statistics compiled from active EXIT Realty® and MLS listings in Lakelands, NS.
Commute Calculator
Explore commute times from 64 Lily Lake Road, Lakelands, NS B0N 1Z0.
More homes to consider
View similar homes View nearby homes



Similar Home Values
Comparable nearby listings and their asking prices.
| Address | Price | Beds | Baths | Sq Ft |
|---|---|---|---|---|
| Lot 15 Douglaswood Drive, Lakelands, NS | $899,000 | 3 | 3 | 2,021 |
| 15 Douglaswood Drive Lot, Lakelands, NS | $899,000 | 3 | 3 | 2,021 |
| 15 Poplar Way, Ardoise, NS | $849,900 | 4 | 6 | 4,402 |
| 242 Heritage Way|Loon Point, East Uniacke, NS | $799,900 | 3 | 2 | 1,840 |