8383 Harbour Chase LoopOoltewah, TN 37363
Harbour Chase · Hamilton County
Description
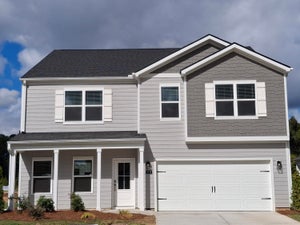
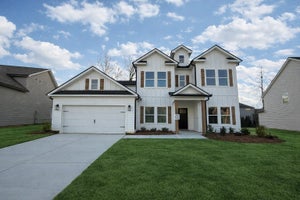
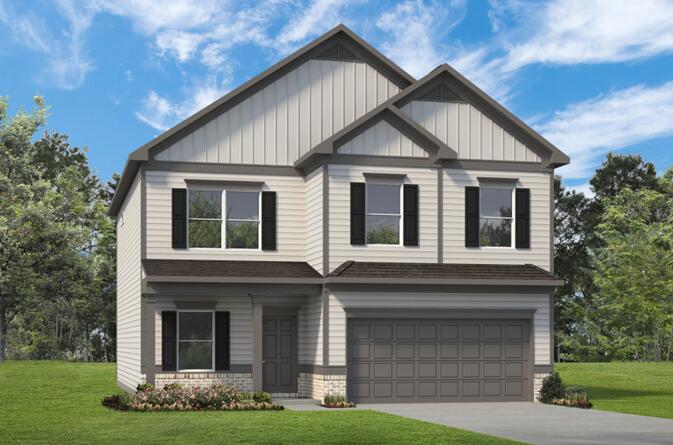
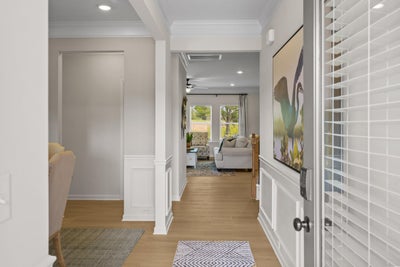
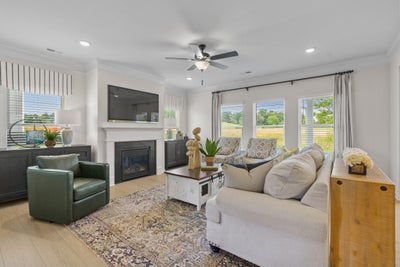
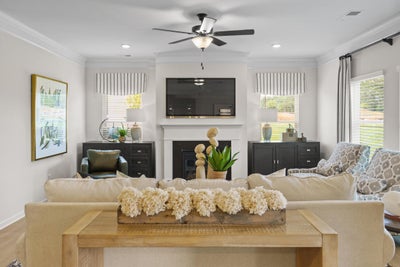
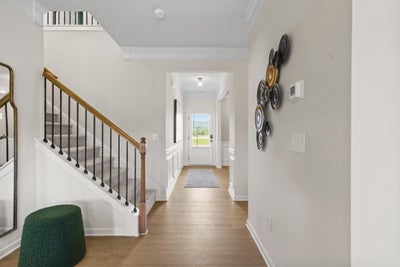
Move in ready November! The Harrington plan in Harbour Chase. One of our most popular home designs, the Harrington offers a thoughtfully crafted layout perfect for today's lifestyles. The spacious second-floor primary suite has a tray ceiling and is a true retreat, privately situated alongside three generously sized secondary bedrooms. Owner's will enjoy the spa like bath with a large tiled shower. Private entrance into laundry room from primary suite. On the main level, the open-concept layout seamlessly connects the family room, breakfast nook, and large center island--creating an ideal space for both everyday living and entertaining. Kitchen with 42'' upper cabinetry for additional storage, tile backsplash, granite countertops and upgraded appliances. Vinyl plank flooring throughout the main level. Family room has traditional gas fireplace. Large, covered patio with uncovered extension for grilling. The main level also boasts a formal study. Both stories have 9ft ceiling heights. Seller incentives with use of preferred lender. Photos representative of plan not of actual home being built. Harbour Chase gives homeowners convenience to everything they need. Visits to Chattanooga are a quick commute. Homeowners will appreciate the nearby shopping, dining, and top-rated schools,
Property Information
- Property type
- Residential
- Sub-type
- Single Family Residence
- Structure type
- House
- Year built
- 2026
- Living area
- 2,565 Sq Ft
- Lot size
- 0.19 acres
- Lot dimensions
- 127x66
- Garage spaces
- 2
- Days on market
- 3
- MLS® Listing#
- 1543365
Property Features
- Interior
- Crown Molding · Double Vanity · Entrance Foyer · Granite Counters · High Ceilings · Kitchen Island · Open Floorplan · Pantry · Tray Ceiling(s) · Walk-In Closet(s)
- Exterior
- Rain Gutters
- Appliances
- Water Heater · Microwave · Gas Range · Disposal · Dishwasher
- Cooling
- Central Air
- Heating
- Central
- Flooring
- Carpet · Vinyl
- Fireplace
- Family Room · Gas Starter
- Parking
- Garage · Garage Door Opener · Attached
- Laundry
- Laundry Room · Upper Level
- Patio
- Covered · Patio · See Remarks
- Construction
- Brick · HardiPlank Type
- Foundation
- Slab
- Roof
- Composition · Shingle
- Windows
- Double Pane Windows
- Security
- Smoke Detector(s)
- Utilities
- Electricity Connected · Natural Gas Connected · Sewer Connected · Water Connected · Underground Utilities
- Sewer
- Public Sewer
- Water source
- Public
Schools
- Elementary
- Ooltewah Elementary
- Middle
- Hunter Middle
- High
- Ooltewah
Financial Details
- HOA
- $400 / Annually
- Annual taxes
- $1
- Parcel number
- 130
Directions
Take I-24 E and I-75 N to US-11/US-64 in Ooltewah. Take exit 11 from I-75 N, Use the 2nd from the left lane to turn left onto US-11/US-64 (0.3 mi), Use the 2nd from the right lane to turn right onto Mountain View Rd. (0.3 mi ), Turn left onto Snow Hill Rd., Destination will be on the right (3.3 mi) -7302 Snow Hill Rd. Ooltewah, TN 37363
Open Houses
- 12:00–6:00 PMAdd to calendar
Listing Courtesy: SDH Chattanooga LLC - 7702313919
Presented by: Rikel Barrott
Commute Calculator
Explore commute times from 8383 Harbour Chase Loop, Ooltewah, TN 37363.