914 E Osborn Road 417Phoenix, AZ 85014
ARTISAN LOFTS CONDOMINIUM · Maricopa County
Listing Courtesy: RETSY - 6028420000
Description
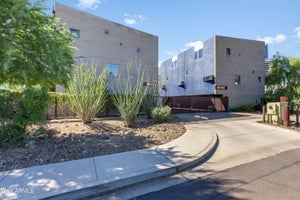
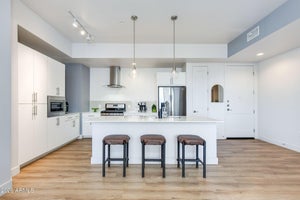
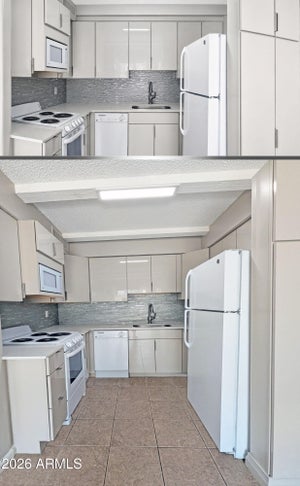
Welcome home to this stunning 2-bedroom, 1.5-bath penthouse in the highly sought-after Artisan Lofts, where modern design meets timeless character. One of the few residences in the community with unobstructed Piestewa Peak views from the living room, this exceptional home offers a truly unique living experience. Inside, you'll find natural oak luxury vinyl plank flooring, soaring ceilings, and walls of windows that flood the space with natural light, creating an open and inviting atmosphere. The chef-inspired kitchen is the heart of the home, featuring warm natural wood cabinetry, luxury stainless steel appliances, sleek concrete countertops, and an oversized island perfect for entertaining, morning coffee, or late-night conversations. The main-level bedroom captures breathtaking mountain views, while the loft-style second bedroom overlooks the living space below and is connected by a dramatic catwalk leading to a versatile office, reading nook, or fitness area. Every detail has been thoughtfully curated to create a sophisticated yet comfortable retreat. The dining area is highlighted by a striking designer chandelier, while oversized French doors invite the outdoors in and frame the spectacular scenery beyond. Step onto your private patio to enjoy panoramic views of Piestewa Peak, the downtown Phoenix skyline, and Arizona's unforgettable sunsets. Complete with two dedicated parking spaces, this one-of-a-kind penthouse perfectly blends urban luxury, architectural character, and the beauty of the Sonoran Desert. Welcome home.
Property Information
- Property type
- Residential
- Style
- Mid-Century Modern
- Year built
- 2001
- Stories
- 4
- Living area
- 1,338 Sq Ft
- Lot size
- 130 Sq Ft
- Garage spaces
- 2
- Days on market
- 103
- Listing #
- 7061290
Property Features
- Interior
- Eat-in Kitchen · High Speed Internet · Vaulted Ceiling(s) · High Ceilings
- Exterior
- Balcony
- Appliances
- Dishwasher · Disposal · Refrigerator · Microwave · Gas Range · Washer · Dryer
- Cooling
- Central Air
- Heating
- Electric
- Flooring
- Laminate
- Pool
- Heated
- Parking
- Garage Door Opener
- Patio
- Patio
- Fencing
- Wrought Iron
- Lot features
- Desert Front · Desert Back
- Construction
- Brick · Stucco
- Roof
- Built-Up
- Windows
- Double Pane Windows
- Security
- Fire Sprinkler System
- Community
- Gated · Fitness Center · Sidewalks
- Utilities
- Cable Available
- Sewer
- Public Sewer
- Water source
- Public
Schools
- Elementary
- Longview Elementary School
- Middle
- Osborn Middle School
- High
- North High School
Financial Details
- HOA
- $625 / MonthlyAssociation: Artisan Lofts
- Annual taxes
- $2,681Tax year 2025
- Parcel number
- 118-18-153
Directions
East on Osborn. Building on North side of Street

Last Updated: 2026-08-01T00:00:00.000Z
Commute Calculator
Explore commute times from 914 E OSBORN Road 417, Phoenix, AZ 85014.