39 Vezna CrescentBrampton, ON L6X 5K5
Peel
Description
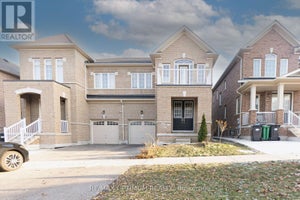
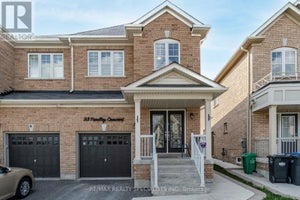
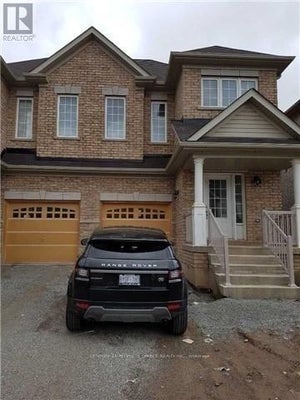
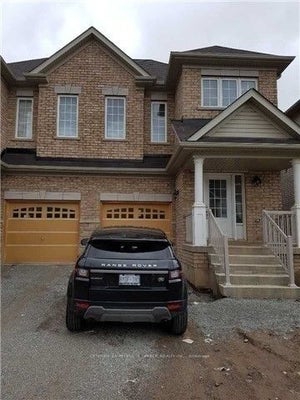
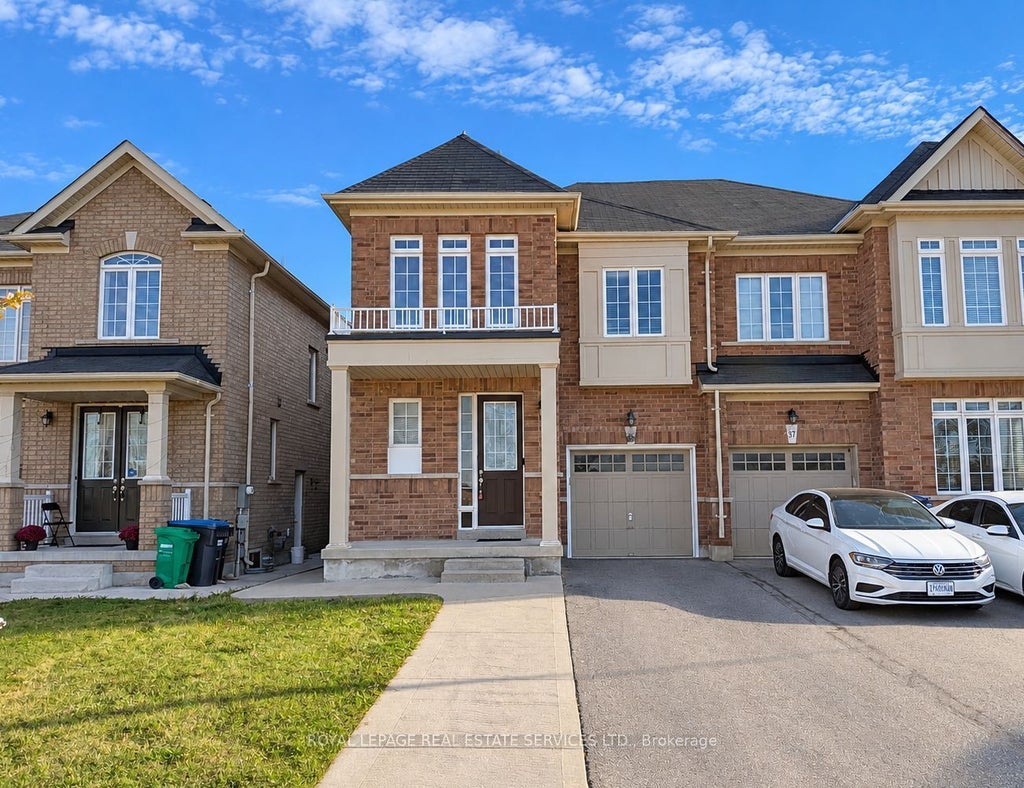
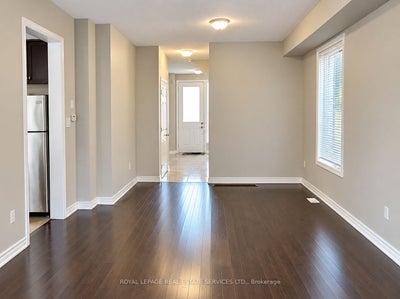
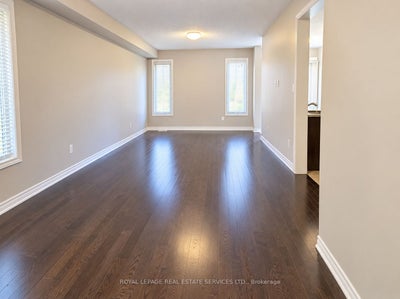
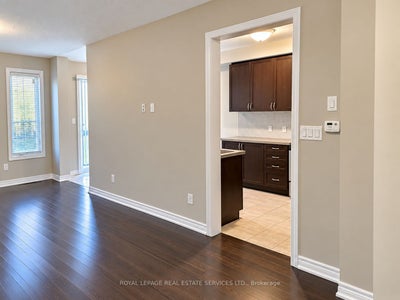
Beautiful and spacious carpet free environment 4-bedroom, approx. 1,900 sq. ft. carpet free semi-detached home located in a desirable newer community near Bovaird Dr. & Mississauga Rd. Featuring 9-ft ceilings on both the main and second floors, hardwood flooring on the main level, central air, garage door opener and a modern kitchen with quartz countertops. The generous primary bedroom offers a walk-in closet and private 4-piece ensuite,while convenient second-floor laundry adds to everyday living. Bright, open and airy layout with plenty of space for the whole family. Excellent location close to Walmart, Home Depot, shopping, restaurants, schools, parks and everyday amenities. Convenient access to Brampton Transit, service along Bovaird and nearby Mount Pleasant GO Station for commuters No sidewalk. A beautiful home in a well-connected, family-friendly neighbourhood.
Property Information
- Property type
- Residential Lease
- Sub-type
- Single Family Residence
- Style
- 2-Storey
- Stories
- 2
- Parking spaces
- 2
- MLS® Listing#
- W14084538
Property Features
- Appliances
- Water Heater
- Cooling
- Central Air
- Heating
- Natural Gas · Forced Air
- Basement
- None
- Pool
- None
- Parking
- Private · Attached
- Construction
- Brick
- Roof
- Asphalt
Rooms
Main
- Breakfast2.16 x 3.04
- Dining Room3.04 x 3.9
- Kitchen3.04 x 3.35
- Living Room3.04 x 4.26
Second
- Bedroom 22.8 x 3.29
- Bedroom 32.74 x 3.53
- Bedroom 42.77 x 4.39
- Laundry0.0 x 0.0
- Master Bedroom3.36 x 4.26
Directions
Mississauga Rd / Williams Pkwy
Listing Courtesy: ROYAL LEPAGE REAL ESTATE SERVICES LTD. - 9058281122
Presented by: GEORGE GRDIC
Commute Calculator
Explore commute times from 39 Vezna Crescent, Brampton, ON L6X 5K5.