141 Edgewood DriveRidgedale, MO 65739
Ozark Paradise Village · Taney County
Description
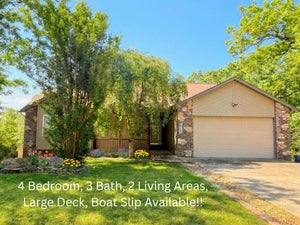
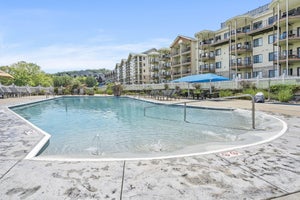
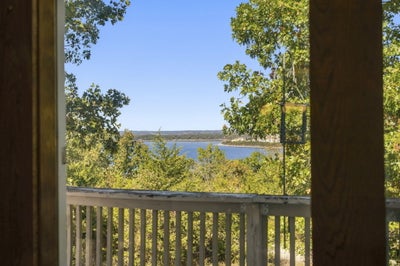
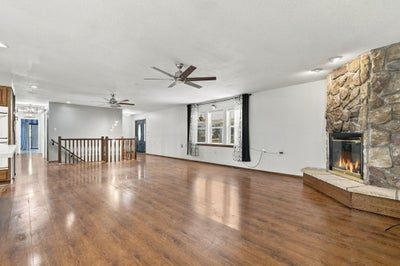
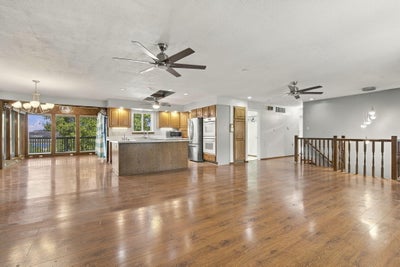
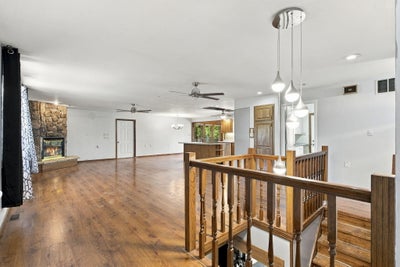
A LAKE VIEW, A LOT OF LIVING, AND ROOM FOR EVERYONE!Some homes give you a place to live. This one gives you room to spread out, slow down, soak up that Table Rock Lake view, and make yourself right at home! With OVER 5,000 square feet, 4 bedrooms, and 3 baths, this beauty has space to spare and a setting that makes you want to stay awhile.Picture yourself on the covered front porch with your favorite drink, enjoying the lake view and letting the Ozarks work their magic. Inside, an open floor plan and generous windows bring in that wonderful natural light, while the main level delivers the everyday convenience you want. Head downstairs, and you'll find a whole lot more room for guests, extended family, or a private mother-in-law setup.And the extras? They don't disappoint! A metal roof, updated bathrooms, a corner lot, a 3-car garage, a carport, and plenty of parking mean there's room for your vehicles, lake toys, and visiting company. No playing musical cars here!Location puts you right in the heart of the Big Cedar and Thunder Ridge area, with Ozarks entertainment and activities close by. Even better? There's a public boat launch right inside the subdivision, making lake days that much easier.THE VIEW. THE SPACE. THE LOCATION. THE LAKE LIFE. If you've been dreaming of a home that gives you room to live large without leaving the beauty of Table Rock Lake behind, this one deserves your attention!
Property Information
- Property type
- Residential
- Sub-type
- Single Family Residence
- Style
- Ranch
- Year built
- 1997
- Living area
- 5,246 Sq Ft
- Lot size
- 0.73 acres
- Lot dimensions
- 188.2X168.9
- Garage spaces
- 2
- Days on market
- 7
- MLS® Listing#
- 60336954
Property Features
- Interior
- Entrance Foyer · In-Law Floorplan · High Speed Internet · Laminate Counters · Walk-In Closet(s)
- Exterior
- Rain Gutters
- Appliances
- Electric Oven · Dishwasher · Free-Standing Electric Oven · Microwave · Refrigerator · Disposal
- Cooling
- Ceiling Fan(s) · Central Air
- Heating
- Electric · Central
- Flooring
- Tile · Wood
- Fireplace
- Stone · Wood Burning
- Basement
- Concrete · Finished · Full
- Parking
- Paved · Garage Faces Side · Driveway
- Laundry
- Main Level
- Patio
- Covered · Side Porch · Deck
- Fencing
- None
- Lot features
- Sloped · Few Trees · Level
- Construction
- Vinyl Siding
- Roof
- Metal
- Security
- Smoke Detector(s)
- Sewer
- Septic Tank
- Water source
- Shared Well
Schools
- Elementary
- Hollister
- Middle
- Hollister
- High
- Hollister
Financial Details
- HOA
- $300 / Annually
- Annual taxes
- $1,788Tax year 2025
- Parcel number
- 19-1.0-02-004-010-001.000
Directions
From Branson, Hwy 65S to right onto Hwy 86. Turn right onto Devil's Pool Road to slight right onto Estate Drive to McMeen Drive. Follow McMeen to left on Hillcrest Drive, then right onto Edgewood Drive.
Listing Courtesy: ReeceNichols - Branson - 4173355950
Presented by: Donna Lentz
Commute Calculator
Explore commute times from 141 Edgewood Drive, Ridgedale, MO 65739.