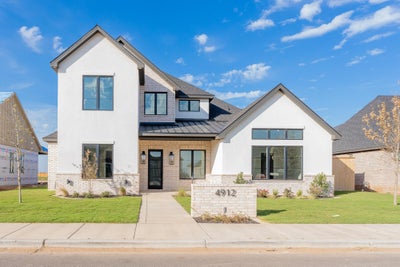
4912 139th StreetLubbock, TX 79424

Lubbock County
Description
The heart of the home is a spacious, open-concept kitchen, dining, and living area that flows seamlessly for everyday living and entertaining. The living room features built-in cabinetry flanking a cozy fireplace and provides clear views of the large covered back porch, creating a strong indoor-outdoor connection. The master suite is privately located at the front of the home and features a vaulted ceiling that adds volume and architectural detail. The spa-like master bathroom includes a freestanding tub, walk-in shower, and a large walk-in closet. Three additional bedrooms and well-placed bathrooms offer flexibility for families, guests, or working from home. Every detail of The Zoey is designed to maximize space, comfort, and timeless appeal--making it a standout choice for today's modern lifestyle.
Property Information
- Property type
- Residential
- Sub-type
- Single Family Residence
- Style
- Traditional
- Year built
- 2026
- Stories
- 2
- Living area
- 2,775 Sq Ft
- Lot size
- 0.21 acres
- Garage spaces
- 2
- Days on market
- 20
- MLS® Listing#
- 202614545
Property Features
- Interior
- Cathedral Ceiling(s) · Breakfast Bar · Beamed Ceilings · Built-in Features · Ceiling Fan(s) · Chandelier · Crown Molding · Coffered Ceiling(s) · Double Vanity · Entrance Foyer · Eat-in Kitchen · High Ceilings · Kitchen Island · Natural Woodwork · Open Floorplan · Pantry · Soaking Tub · Walk-In Closet(s)
- Exterior
- Lighting
- Appliances
- Refrigerator · Built-In Refrigerator · Cooktop · Disposal · Dishwasher · Exhaust Fan · Electric Oven · Gas Cooktop · Microwave · Oven · Stainless Steel Appliance(s) · Gas Water Heater
- Cooling
- Ceiling Fan(s) · Central Air · Electric · Exhaust Fan
- Heating
- Central · Natural Gas · Exhaust Fan
- Flooring
- Carpet · Vinyl
- Fireplace
- Family Room · Wood Burning
- Parking
- Alley Access · Attached · Garage Faces Rear · Garage · Garage Door Opener
- Laundry
- Electric Dryer Hookup · Laundry Room · Washer Hookup
- Patio
- Covered
- Fencing
- Fenced · Back Yard · Perimeter · Wood
- Lot features
- Back Yard · City Lot · Front Yard · Landscaped · Sprinklers In Front · Sprinklers In Rear · Subdivided
- Construction
- Brick · Stucco · Stone Veneer
- Foundation
- Slab
- Roof
- Composition
- Windows
- Screens
- Security
- Smoke Detector(s)
- Community
- Curbs · Park · Street Lights · Sidewalks · Other
- Utilities
- Natural Gas Available · Electricity Connected · Natural Gas Connected · Sewer Available · Sewer Connected · Water Available · Water Connected
- Sewer
- Public Sewer
- Water source
- Public
Rooms
First
- Bedroom 214.0 x 14.0
- Dining Room14.0 x 11.0
- Kitchen19.0 x 11.0
- Living Room22.0 x 19.0
- Master Bedroom18.0 x 15.0
Second
- Bedroom 313.0 x 12.0
- Bedroom 413.0 x 12.0
Schools
- Elementary
- Lubbock-Cooper South
- Middle
- Lubbock-Cooper Bush
- High
- Liberty High School
Financial Details
- HOA
- $400 / Annually
- Annual taxes
- $12,000
- Parcel number
- R338977
Listing Courtesy: Lyons Realty - 8063583900
Presented by: Rod Reynolds
Licensed in the state of Texas.
Commute Calculator
Explore commute times from 4912 139th Street, Lubbock, TX 79424.