

20921 E 44th AveDenver, CO 80249
https://www.gvrmetrodistrict.com/ · Denver County
Description
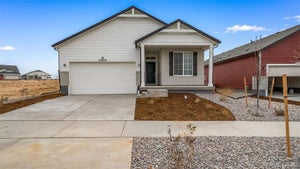
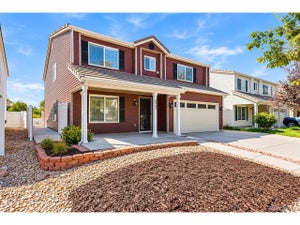
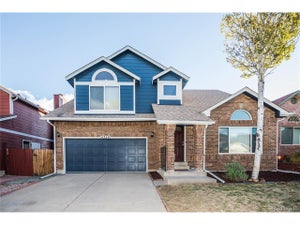
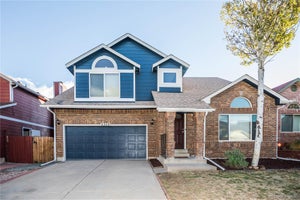
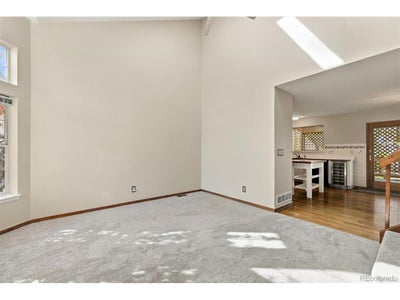
If you've been searching for a home that offers something a little special, 20921 E 44th Avenue may be just what you've been waiting for! This home offers a versatile layout with inviting spaces for everyday living, entertaining, and everything in between. Step inside to a light-filled great room featuring vaulted ceilings, a charming bay window, and an open, airy feel. The spacious kitchen offers plenty of room to move, while the adjoining dining nook creates a comfortable spot for casual meals and conversation. Just beyond, the welcoming family room features a cozy gas fireplace and plenty of space to relax or gather with friends. A convenient powder room and adjoining laundry room complete the main level. Upstairs, you'll find two generously sized secondary bedrooms and a spacious primary suite featuring a full ensuite bathroom and large walk-in closet. What truly sets this suite apart is the adjoining flex room- perfect for a home office, nursery, private sitting room, or whatever suits your needs. The finished basement adds another layer of versatility, offering a spacious living area, bathroom, wet bar, and a second gas fireplace. With room for a sleeping area and separate sitting area, along with its own exterior access, this level offers exciting possibilities for extended living arrangements, guests, or a private rental. Looking for even more room to spread out? The enclosed sunroom, complete with wood-planked walls, offers a unique space for a home gym, relaxation area, or additional sitting room. Outside, enjoy direct access to community trails and green space through your private rear gate. A spacious three-car garage, brand-new carpet, and fresh interior paint add to the home's appeal. With its flexible floor plan, multiple living areas, private basement access, and inviting setting backing to green space, this home offers a combination of features that's hard to find. Come see the possibilities for yourself!
Property Information
- Property type
- Residential
- Sub-type
- Single Family Residence
- Year built
- 1993
- Living area
- 2,500 Sq Ft
- Lot size
- 0.11 acres
- Garage spaces
- 3
- Zoning
- R-2
- Days on market
- 8
- MLS® Listing#
- 5638253
Property Features
- Interior
- Eat-in Kitchen · Cathedral Ceiling(s) · Pantry · Walk-In Closet(s) · Wet Bar
- Exterior
- Balcony
- Appliances
- Dishwasher · Refrigerator · Bar Fridge · Washer · Dryer · Microwave · Disposal
- Cooling
- Central Air · Ceiling Fan(s)
- Heating
- Forced Air
- Fireplace
- Gas · Gas Log · Living Room · Family Room
- Basement
- Full · Partially Finished · Walk-Out Access · Daylight
- Parking
- Attached
- Patio
- Patio · Deck
- Fencing
- Fenced
- Lot features
- Rolling Slope
- Construction
- Brick · Wood Siding
- Roof
- Composition
- Security
- Fire Alarm
- Other structures
- Outbuilding
- Community
- Playground
- Sewer
- Public Sewer
- Water source
- Public
Rooms
Upper
- Primary Bedroom
- Bedroom 2
- Bedroom 3
Main
- Dining Room
- Great Room
- Kitchen
- Laundry
Basement
- Living Room
Schools
- Elementary
- Green Valley
- Middle
- DSST: Green Valley Ranch
- High
- DSST: Green Valley Ranch
Financial Details
- HOA
- YesAssociation: Green Valley Ranch
- Annual taxes
- $2,812Tax year 2025
Directions
Please use GPS
Commute Calculator
Explore commute times from 20921 E 44th Ave, Denver, CO 80249.







 PUBLISHER'S NOTICE: All real estate advertised herein is subject to the Federal Fair Housing Act and the Colorado Fair Housing Act, which Acts make it illegal to make or publish any advertisement that indicates any preference, limitation, or discrimination based on race, color, religion, sex, handicap, familial status, or national origin.