

1035 Maple Ridge RoadFestus, MO 63028
Sugar Spgs 25 · Jefferson County
Description
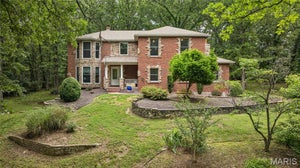
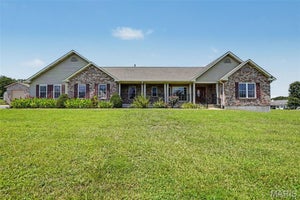
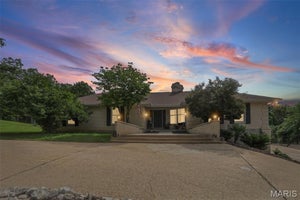
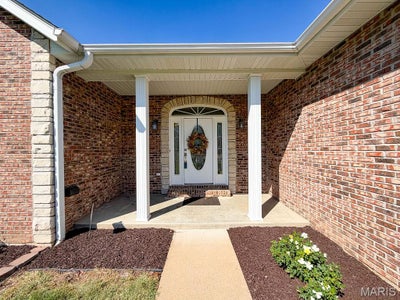
Proudly custom-built and cherished by its original owners since 2004, this beautiful Atrium ranch offers over 4000sqft of living space nestled on 5.66 acres. Proud ownership shines throughout this well-maintained 5-bedroom, 4-bath home in a beautiful subdivision on a desirable corner lot backing to a peaceful tree line. With room to grow and endless possibilities, this home offers the space, comfort, and flexibility today’s buyers are looking for! Step inside to soaring ceilings, gorgeous hardwood floors throughout the main great room and dining areas, and abundant natural light that fills this inviting atrium ranch. The cozy woodburning fireplace in the great room is perfect for the approaching winter months, while the well-designed kitchen features a beautiful island and plenty of counter space for cooking, entertaining, and gathering with family. All the kitchen appliances, washer & dryer are included. Enjoy the convenience of a main-floor laundry room with sink, a breakfast room with a bay window to enjoy watching nature beauty and a versatile four-season room perfect for morning coffee, a home office, or additional relaxation space. The main level offers three bedrooms, including a spacious primary suite featuring bay windows, double vanities, a separate shower, and a relaxing jetted tub. Also two nice size bedrooms with a hall full bath and half bath is perfect for guest. Head downstairs to the finished lower level, where you’ll find two additional bedrooms, a full bath, a full kitchen, and a generous recreation/family room—ideal for extended family, guests, entertaining, or creating a private mother-in-law suite. Two separate storage rooms provide plenty of space to keep everything organized. Outside, enjoy the attached 35x24 three-car garage, ample parking, and a corner lot with room to explore future possibilities, whether you envision a detached garage, pool, or your own backyard retreat. If you’re looking to upgrade for more space, accommodate a growing family, or find a home with room for multiple generations, this property checks all the boxes. Spacious, versatile, and ready for its next owner—bring your buyers and come see all this home has to offer!
Property Information
- Property type
- Residential
- Sub-type
- Single Family Residence
- Style
- Ranch
- Year built
- 2004
- Living area
- 4,549 Sq Ft
- Lot size
- 5.66 acres
- Garage spaces
- 3
- Parking spaces
- 8
- Ownership
- Private
- Days on market
- 26
- MLS® Listing#
- 26064539
Property Features
- Interior
- Ceiling Fan(s) · Central Vacuum · Double Vanity · Dry Bar · Eat-in Kitchen · Entrance Foyer · High Speed Internet · In-Law Floorplan · Kitchen Island · Natural Woodwork · Open Floorplan · Pantry · Soaking Tub · Storage · Vaulted Ceiling(s) · Walk-In Closet(s)
- Exterior
- Private Yard
- Appliances
- Dishwasher · Disposal · Dryer · Ice Maker · Microwave · Oven · Electric Range · Refrigerator · Warming Drawer · Washer · Water Softener
- Cooling
- Ceiling Fan(s) · Central Air · Dual
- Heating
- Electric · Forced Air · Zoned
- Flooring
- Carpet · Ceramic Tile · Wood
- Fireplace
- Great Room · Wood Burning
- Basement
- Finished · Full · Storage Space · Walk-Out Access · Bath/Stubbed
- Parking
- Concrete · Driveway · Garage · Garage Door Opener · Garage Faces Front · Oversized · Storage
- Laundry
- Laundry Room · Main Level · Sink
- Patio
- Deck · Front Porch · Patio
- Lot features
- Back Yard · Corner Lot · Front Yard · Landscaped · Level · Open Lot · Native Plants
- Construction
- Brick · Frame · Stone · Vinyl Siding
- Windows
- Blinds · Insulated Windows
- Security
- Security System · Smoke Detector(s)
- Other structures
- Workshop
- Utilities
- Cable Available
- Sewer
- Septic Tank
- Water source
- Private · Well
Rooms
Lower
- Storage28x13
- Storage18x13
- Recreation Room30x20
- Bathroom 46x5
- Bedroom 416x14
- Bedroom 515x13
- Kitchen20x18
Main
- Breakfast Room13x12
- Sunroom14x10
- Primary Bathroom12x5
- Primary Bedroom18x13
- Bathroom4x3
- Bathroom 27x3
- Bedroom 216x13
- Bedroom 313x13
- Dining Room13x13
- Great Room20x22
- Kitchen16x14
- Laundry13x7
Schools
- Elementary
- Athena Elem.
- Middle
- Desoto Jr. High
- High
- Desoto Sr. High
Financial Details
- HOA
- $525 / AnnuallyAssociation: Sugar Sprgs
- Annual taxes
- $3,785Tax year 2025
- Parcel number
- 18-7.0-25.0-0-000-002.07
Directions
GPS Friendly
Open Houses
- 1:00–3:00 PMAdd to calendar

Listing Courtesy: Coldwell Banker Realty - Gundaker - 6369312211
Presented by: Tara Hebenstreit
Commute Calculator
Explore commute times from 1035 Maple Ridge Road, Festus, MO 63028.