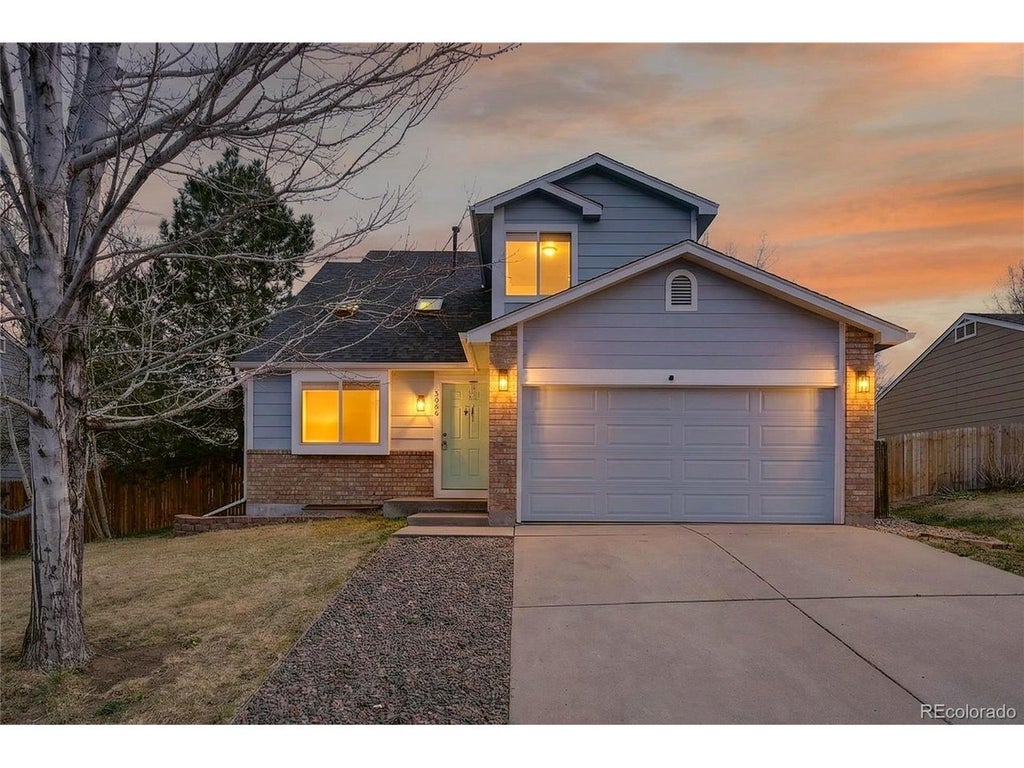
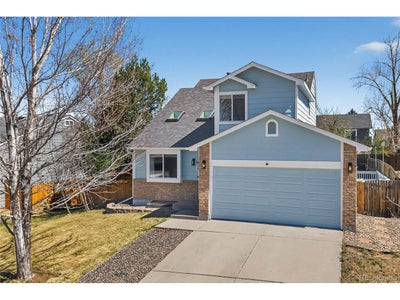
5066 S Genoa StCentennial, CO 80015
Prides Crossing · Arapahoe County
Description
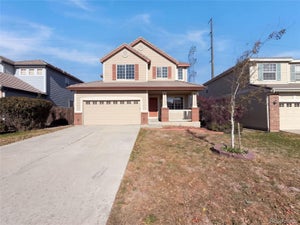
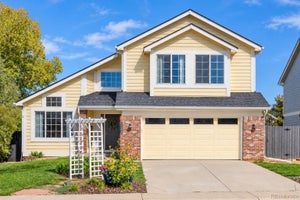
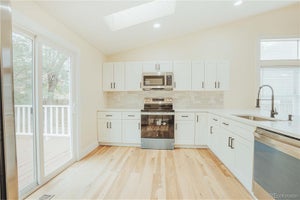
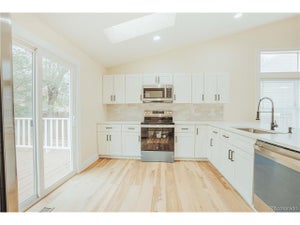
Great price! Welcome to this nicely updated family home in the desirable Pride Crossings neighborhood in the desirable Cherry Creek School District. This two-story home with a partially finished basement offers modern comfort, thoughtful updates, and no HOA, along with a large, level, fenced and private backyard featuring a spacious deck, perfect for entertaining and enjoying the outdoors. The home has 3 bedrooms and 2.25 bathrooms, plus an updated kitchen with quartz countertops and stainless-steel appliances. Vaulted ceilings and skylight and an open floor plan create a bright, spacious feel with good natural light. Full bath upstairs and convenient half bath on main level. The partially finished basement adds even more usable space with a recreation area and a quarter bath in the laundry area. The plumbing is already in place to easily convert it into a 3/4 bathroom, with a shower pan included offering an opportunity to add value and functionality. Important features: a newer roof and skylights (2024), brand new LVP flooring and plush carpet (2026), and fresh exterior paint (2026). Automatic sprinklers serve both the front and backyard. Located in the award-winning Cherry Creek School District, this home is conveniently close to Southlands, shopping, transportation, top-rated schools, and scenic trails. With its combination of modern updates, flexible living space, a private backyard, and a desirable location, this home offers comfort and convenience in a great neighborhood.
Property Information
- Property type
- Residential
- Sub-type
- Single Family Residence
- Year built
- 1992
- Living area
- 1,458 Sq Ft
- Lot size
- 0.15 acres
- Garage spaces
- 2
- Days on market
- 234
- MLS® Listing#
- 5871075
Property Features
- Interior
- Eat-in Kitchen · Cathedral Ceiling(s) · Open Floorplan
- Appliances
- Dishwasher · Refrigerator · Washer · Dryer · Microwave · Disposal
- Cooling
- Central Air · Ceiling Fan(s)
- Heating
- Forced Air
- Basement
- Partial · Partially Finished
- Parking
- Attached
- Patio
- Patio
- Fencing
- Fenced
- Lot features
- Level · Paved
- Construction
- Frame · Wood Siding
- Foundation
- Slab
- Roof
- Composition
- Windows
- Skylight(s)
- Sewer
- Public Sewer
- Water source
- Public
Rooms
Basement
- Primary Bedroom15x15
Upper
- Bedroom 212x14
- Bedroom 311x12
- Bedroom 410x11
Main
- Dining Room10x12
- Family Room15x16
- Kitchen12x14
Schools
- Elementary
- Peakview
- Middle
- Thunder Ridge
- High
- Eaglecrest
Financial Details
- HOA
- None
- Annual taxes
- $3,419Tax year 2025
Directions
Himalaya to Chenango Dr, eat to Genoa St, south to property
Commute Calculator
Explore commute times from 5066 S Genoa St, Centennial, CO 80015.







 PUBLISHER'S NOTICE: All real estate advertised herein is subject to the Federal Fair Housing Act and the Colorado Fair Housing Act, which Acts make it illegal to make or publish any advertisement that indicates any preference, limitation, or discrimination based on race, color, religion, sex, handicap, familial status, or national origin.