

3951 Jett CourtGum Spring, VA 23065
NONE AVAILABLE · GOOCHLAND County
Description
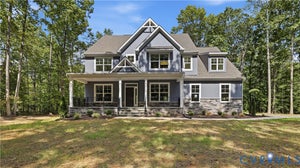
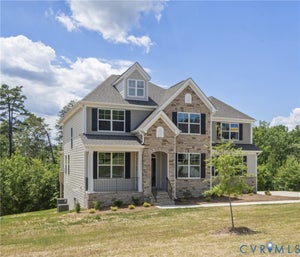
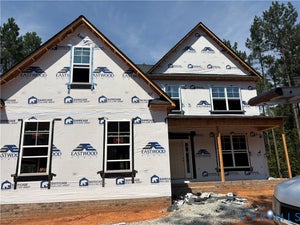
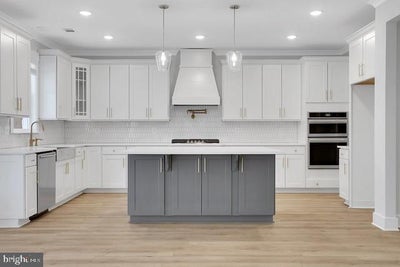
This home is TO BE BUILT. The Charleston is a two-story home featuring 5 bedrooms, 3 baths, and a first-floor guest suite. The first floor offers open-concept living, featuring a formal dining room and living roomdirectly off of the foyer, a spacious kitchen with an island and pantry open to an adjoining dining area, and a two-story family room. The first-floor guest suite features an ensuite bath and walk-in closet. An oversized entry from the garage and a front porch complete the first floor. On the second floor, you’ll find the primary suite featuring dual walk-in closets and an ensuite bath with a double vanity. All three additional bedrooms have walk-in closets. A large, second-floor laundry room and an additional full bath complete the second floor. Options available to personalize your home include a covered porch, sunroom or screen porch, second laundry room on the first floor, alternate designer kitchen layout with walk-in pantry, optional butler's pantry, study with French doors in lieu of the formal living room, optional loft or bonus room, a Jack and Jill bath, plus an additional bath upstairs. Oliver’s Trail is a new single-family home community in Gum Spring, VA, offering a peaceful countryside setting with convenient access to I-64 and US-522. Residents can easily commute to Short Pump, Charlottesville, and Richmond while enjoying nearby parks, wineries, and outdoor activities. Homes feature first-floor primary suites, open-concept kitchens, spa-inspired baths, and inviting outdoor spaces for relaxation and entertaining.
Property Information
- Property type
- Residential
- Sub-type
- Single Family Residence
- Structure type
- House
- Year built
- 2025
- Stories
- 2
- Living area
- 3,403 Sq Ft
- Lot size
- 2.00 acres
- Zoning
- N/A
- Days on market
- 75
- MLS® Listing#
- VAGO2000420
Property Features
- Interior
- Eat-in Kitchen · Kitchen Island · Pantry · Walk-In Closet(s)
- Appliances
- Cooktop · Electric Water Heater · Dishwasher · Exhaust Fan · Disposal · Microwave · Tankless Water Heater
- Cooling
- Central Air · Electric
- Heating
- Exhaust Fan · Electric · Heat Pump
- Flooring
- Carpet · Vinyl
- Basement
- Crawl Space · Other
- Pool
- None
- Parking
- Paved · Driveway
- Patio
- Porch
- Construction
- Frame · Vinyl Siding
- Roof
- Shingle
- Security
- Smoke Detector(s)
- Sewer
- Septic Tank
- Water source
- Well
Rooms
Main
- Additional Bedroom
- Breakfast Room
- Dining Room
- Family Room
- Kitchen
- Living Room
Upper 1
- Primary Bedroom
- Bathroom 3
- Bedroom 2
- Bedroom 4
Schools
- Elementary
- GOOCHLAND
- Middle
- GOOCHLAND
- High
- GOOCHLAND
- District
- GOOCHLAND COUNTY PUBLIC SCHOOLS
Financial Details
- HOA
- $300 / AnnuallyAssociation: OLIVERS TRAIL
- Parcel number
- 13-26-0-6-0
Directions
From I-64, take exit 159 toward Gum Spring and turn left onto US-522. Continue through the roundabout to the first exit, which will place you on Broad Street (you will go past a Dollar General). Take a right onto Three Chopt Road. Remain on Three Chopt Road and take a right onto New Line Road. Oliver's Trail will be on the left-hand side about ½ mile. You will see a large Eastwood Homes sign.
Listing Courtesy: Keller Williams Richmond West - 8042825901