
2632 Meadowedge LoopSt Cloud, FL 34772
TWIN LAKES PH 2A-2B · Osceola County
Description
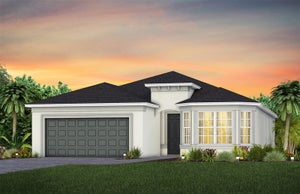
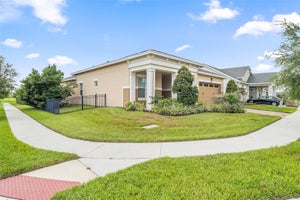
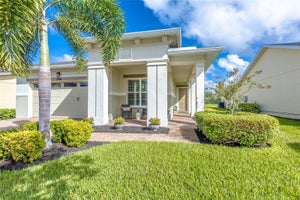
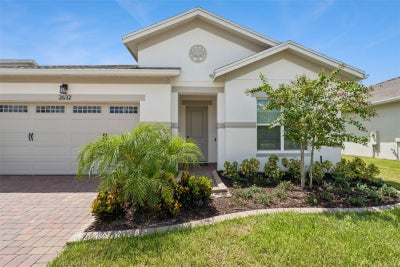
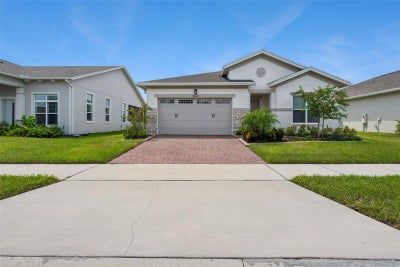
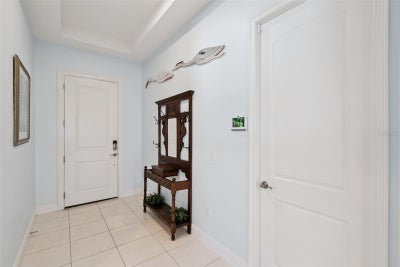
JUST UPDATED EXTERIOR PAINT COLOR AND DECORATIVE STONE. SELLER WILL CONTRIUTE 1% TOWARDS BUYERS CLOSING COSTS. SELLER WILL OFFER HOME WARRENTY UP TO $2000 VALUE. Have you seen the Wilford? Probably not — it’s rarer than a Florida winter sweater. The builder teased us with this floor plan for about five minutes and then took it off the market, making this 3-bedroom, 3-bath beauty a true unicorn in the neighborhood. Privacy? You’ve got it. The guest suite even has its own en-suite, so your in-laws might never leave (sorry about that). Every inch has been designed with intention — even the cords are hiding in the walls like they’re in witness protection. The primary suite? Massive. Sun-soaked. Tray ceilings. Custom closet straight out of a home magazine. The kitchen? Let’s just say Gordon Ramsay would move in — giant granite island, 42" cabinets with pull-outs, a 5-burner gas cooktop, vented hood, and every shiny stainless thing you could want. Open the sliders and boom — your outdoor kitchen’s ready to host every BBQ, tailgate, or margarita Monday. And don’t even get me started on Twin Lakes — it’s like summer camp for adults. Two pools, pickleball, tennis, crafts, saunas, a full-time activities director, and you can even rent a boat for sunset cruises. Twin Lakes isn’t just a place to live — it’s where you start living your best Florida life.
Property Information
- Property type
- Residential
- Sub-type
- Single Family Residence
- Style
- Contemporary
- Year built
- 2022
- Living area
- 2,335 Sq Ft
- Lot size
- 0.19 acres
- Garage spaces
- 2
- Ownership
- Fee Simple
- Zoning
- R
- Days on market
- 88
- MLS® Listing#
- O6420846
Property Features
- Interior
- Built-in Features · Eat-in Kitchen · High Ceilings · Open Floorplan · Stone Counters · Tray Ceiling(s) · Walk-In Closet(s)
- Exterior
- Lighting · Outdoor Grill · Outdoor Kitchen · Rain Gutters · Dock
- Appliances
- Convection Oven · Cooktop · Dishwasher · Disposal · Dryer · Exhaust Fan · Gas Water Heater · Microwave · Range Hood · Refrigerator · Tankless Water Heater · Washer · Wine Refrigerator
- Cooling
- Central Air
- Heating
- Central
- Flooring
- Carpet · Tile
- Fireplace
- Electric · Insert · Living Room
- Parking
- Attached
- Laundry
- Electric Dryer Hookup · Inside · Laundry Room · Washer Hookup
- Patio
- Covered · Enclosed · Patio · Rear Porch · Screened
- Fencing
- Fenced · Other
- Construction
- Block · Stucco
- Foundation
- Slab
- Roof
- Shingle
- Windows
- Window Coverings · Double Pane Windows · Low Emissivity Windows · Window Treatments
- Security
- Gated Community · Key Card Entry
- Other structures
- Boat House
- Community
- Gated · Clubhouse · Fitness Center · Park · Pool · Sidewalks · Tennis Court(s) · Street Lights
- Utilities
- Cable Available · Natural Gas Available · Cable Connected · Electricity Connected · Natural Gas Connected · Sewer Connected · Underground Utilities · Water Connected
- Sewer
- Public Sewer
- Water source
- Public
Rooms
First
- Bedroom 211x12
- Bedroom 310x12
- Master Bedroom22x14
- Office11x12
Financial Details
- HOA
- $373 / MonthlyAssociation: Sam Ramirez
- Annual taxes
- $8,294Tax year 2024
- Parcel number
- 17-26-31-5262-0001-6200
Directions
From Hickory Tree turn left into twin lakes.
Listing Courtesy: METROPOLIS R.E. SOLUTIONS, LLC - 407-282-1600
Last Updated: 2026-07-03T00:00:00.000Z
Documents & links
Provided by Melissa Hastings
- Virtual tourVisit
Commute Calculator
Explore commute times from 2632 MEADOWEDGE LOOP, ST CLOUD, FL 34772.