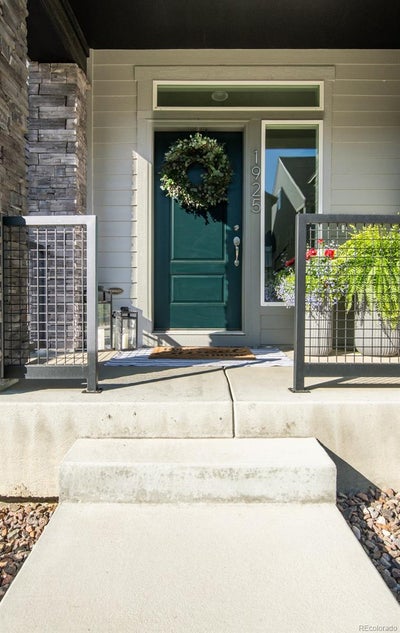
1925 W 165th WayBroomfield, CO 80023
Baseline · Broomfield County
Description
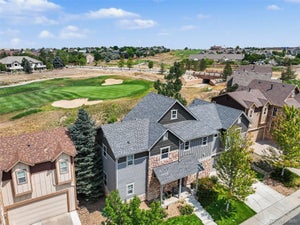
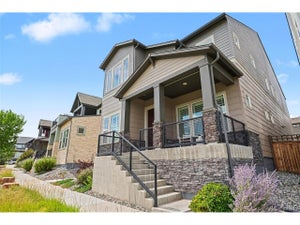
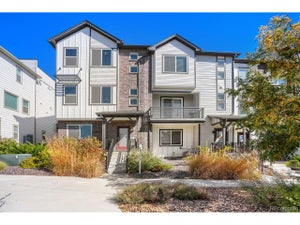
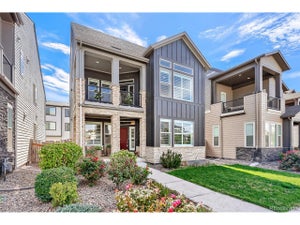
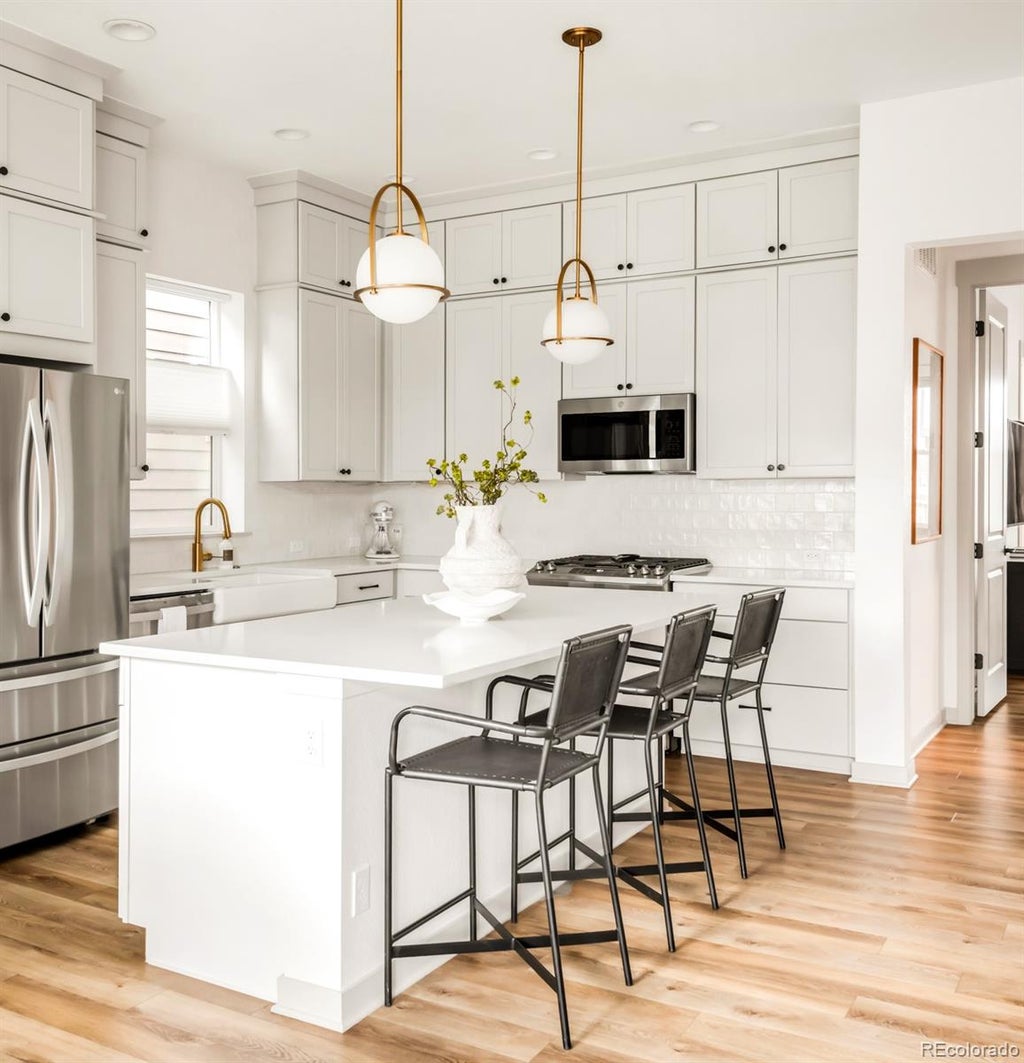
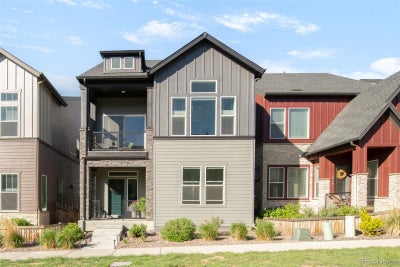
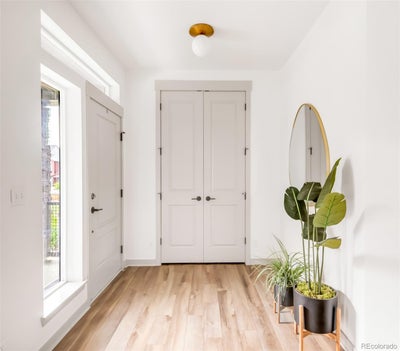
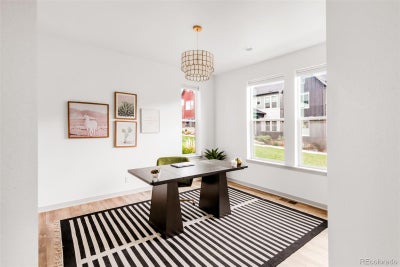
Experience elevated living in this beautifully customized Baseline home with over $100,000 in upgrades and designer finishes across three levels. Facing a landscaped greenbelt with no street parking directly in front, the home offers an inviting setting and easy access to outdoor space. Elevated second-level living areas welcome abundant natural light, with upgraded designer lighting and an open-concept layout ideal for entertaining. The beautifully appointed kitchen features soft bone-grey cabinetry, quartz countertops, a cast-iron farmhouse sink, stainless steel appliances and custom shiplap accents. The second-level primary suite enjoys views toward the neighborhood park and glimpses of the mountains, complemented by a spa-inspired bath with an oversized dual-head shower and a generous walk-in closet accessed from the bathroom. A nearby laundry room and powder bath add everyday convenience. On the entry level, two flexible bedrooms share a ¾ bath; one currently serves as an open home office and could be enclosed to create a traditional bedroom. The private third-level fourth bedroom offers a full bath, walk-in closet and dedicated mini-split heating and cooling, ideal for guests or a secluded retreat. An oversized alley-access two-car garage provides ample storage or potential workout space. Enjoy Baseline's interconnected trails and landscaped green spaces for outdoor play, dog walks and neighborhood strolls. Prospect Ridge Academy is just down the street, with King Soopers Marketplace, Costco, Topgolf, shopping and dining nearby. Convenient access to I-25 and E-470 completes this exceptional location.
Property Information
- Property type
- Residential
- Sub-type
- Single Family Residence
- Structure type
- House
- Year built
- 2022
- Living area
- 2,279 Sq Ft
- Lot size
- 0.05 acres
- Garage spaces
- 2
- Parking spaces
- 2
- Ownership
- Agent Owner
- Zoning
- PUD
- Days on market
- 13
- MLS® Listing#
- 4534446
Property Features
- Interior
- Ceiling Fan(s) · Eat-in Kitchen · Entrance Foyer · High Ceilings · High Speed Internet · In-Law Floorplan · Kitchen Island · Open Floorplan · Pantry · Vaulted Ceiling(s) · Walk-In Closet(s)
- Exterior
- Balcony · Lighting · Rain Gutters
- Appliances
- Convection Oven · Dishwasher · Disposal · Dryer · Microwave · Range · Refrigerator · Tankless Water Heater · Washer
- Cooling
- Ceiling Fan(s) · Central Air
- Heating
- Forced Air
- Flooring
- Carpet · Tile · Vinyl
- Parking
- Oversized · Storage · Attached
- Laundry
- In Unit
- Patio
- Covered · Front Porch
- Fencing
- None
- Lot features
- Landscaped · Level
- Construction
- Wood Siding
- Roof
- Composition
- Windows
- Double Pane Windows · Window Coverings · Window Treatments
- Security
- Carbon Monoxide Detector(s) · Smoke Detector(s)
- Utilities
- Natural Gas Available · Cable Available · Electricity Connected · Natural Gas Connected · Phone Available
- Sewer
- Public Sewer
- Water source
- Public
Rooms
Upper
- Bathroom Full
- Bathroom Half
- Bathroom Three Quarter
- Bedroom
- Dining Room
- Kitchen
- Living Room
Main
- Bathroom Three Quarter
- Bedroom
Schools
- Elementary
- Thunder Vista
- Middle
- Thunder Vista
- High
- Legacy
Financial Details
- HOA
- $236 / QuarterlyAssociation: Baseline Community Assoc.
- Annual taxes
- $7,010Tax year 2024
- Parcel number
- R8874275

Listing Courtesy: Milehimodern - tina.purvis@milehimodern.com,720-936-6718
This publication is designed to provide information with regard to the subject matter covered. It is displayed with the understanding that the publisher and authors are not engaged in rendering real estate, legal, accounting, tax, or other professional services and that the publisher and authors are not offering such advice in this publication. If real estate, legal, or other expert assistance is required, the services of a competent, professional person should be sought. The information contained in this publication is subject to change without notice. METROLIST, INC., DBA RECOLORADO MAKES NO WARRANTY OF ANY KIND WITH REGARD TO THIS MATERIAL, INCLUDING, BUT NOT LIMITED TO, THE IMPLIED WARRANTIES OF MERCHANTABILITY AND FITNESS FOR A PARTICULAR PURPOSE. METROLIST, INC., DBA RECOLORADO SHALL NOT BE LIABLE FOR ERRORS CONTAINED HEREIN OR FOR ANY DAMAGES IN CONNECTION WITH THE FURNISHING, PERFORMANCE, OR USE OF THIS MATERIAL.
PUBLISHER'S NOTICE: All real estate advertised herein is subject to the Federal Fair Housing Act and the Colorado Fair Housing Act, which Acts make it illegal to make or publish any advertisement that indicates any preference, limitation, or discrimination based on race, color, religion, sex, handicap, familial status, or national origin.
METROLIST, INC., DBA RECOLORADO will not knowingly accept any advertising for real estate that is in violation of the law. All persons are hereby informed that all dwellings advertised are available on an equal opportunity basis.
Licensed in the state of Colorado
Data Terms of Use
The information contained in this publication is subject to change without notice. METROLIST, INC. MAKES NO WARRANTY OF ANY KIND WITH REGARD TO THIS MATERIAL, INCLUDING, BUT NOT LIMITED TO, THE IMPLIED WARRANTIES OF MERCHANTABILITY AND FITNESS FOR A PARTICULAR PURPOSE. METROLIST, INC. SHALL NOT BE LIABLE FOR ERRORS CONTAINED HEREIN OR FOR ANY DAMAGES IN CONNECTION WITH THE FURNISHING, PERFORMANCE, OR USE OF THIS MATERIAL.
 PUBLISHER'S NOTICE: All real estate advertised herein is subject to the Federal Fair Housing Act and the Colorado Fair Housing Act, which Acts make it illegal to make or publish any advertisement that indicates any preference, limitation, or discrimination based on race, color, religion, sex, handicap, familial status, or national origin.
METROLIST, INC. will not knowingly accept any advertising for real estate that is in violation of the law. All persons are hereby informed that all dwellings advertised are available on an equal opportunity basis.
©2017 METROLIST, INC. All Rights Reserved 7100 E. Belleview Ave. #110 Greenwood Village, CO 80111 USA
ALL RIGHTS RESERVED WORLDWIDE. No part of this publication may be reproduced, adapted, translated, stored in a retrieval system or transmitted in any form or by any means, electronic, mechanical, photocopying, recording, or otherwise, without the prior written permission of the publisher. The information contained herein including but not limited to all text, photographs, digital images, virtual tours, may be seeded and monitored for protection and tracking.
Commute Calculator
Explore commute times from 1925 W 165th Way, Broomfield, CO 80023.