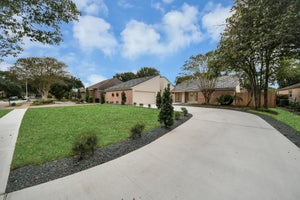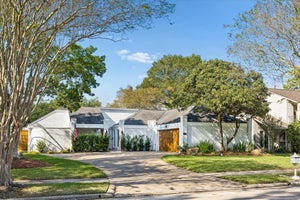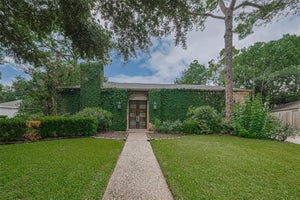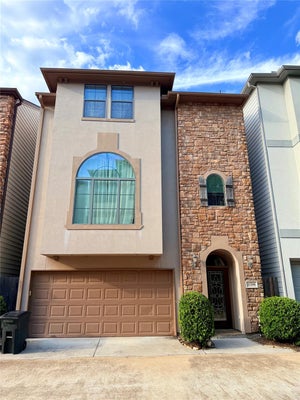

11407 Long Pine DriveHouston, TX 77077
Lakeside Place · Harris County
Description
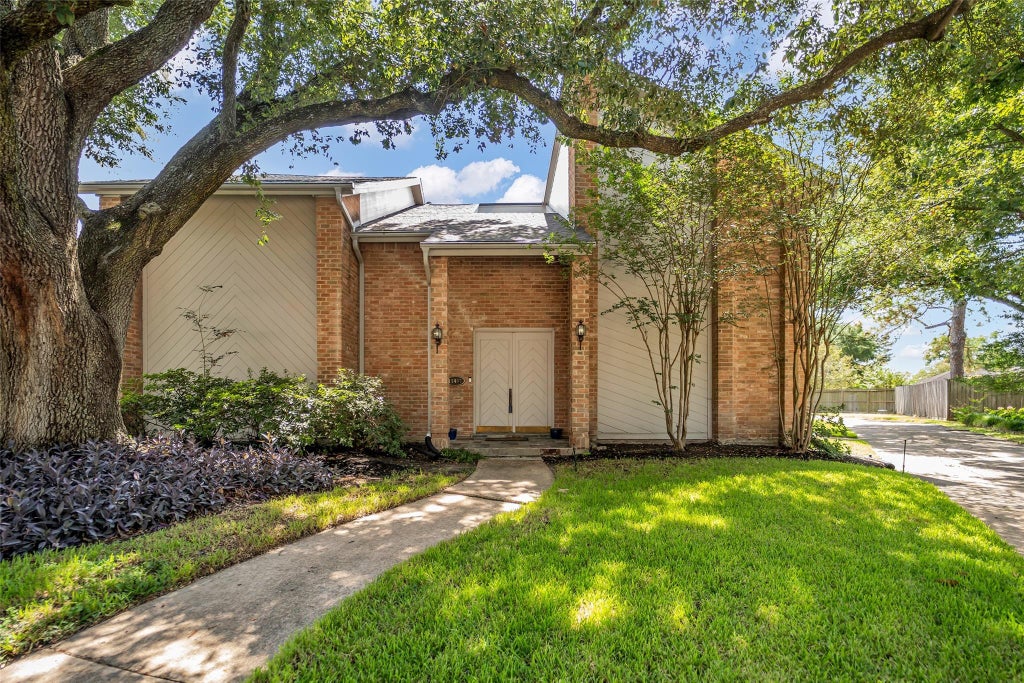
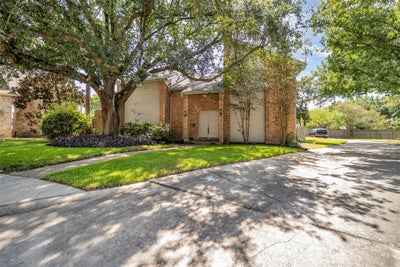
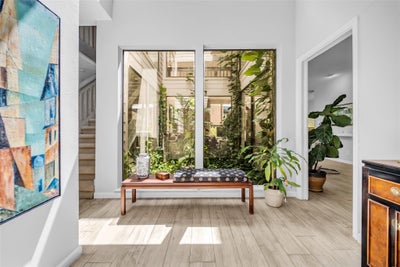
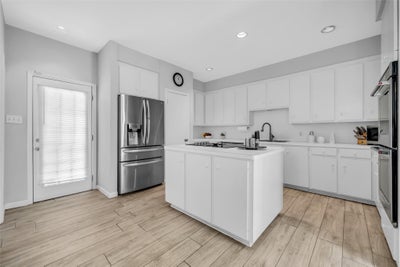
Located in the sought after Lakeside Place, this distinctive home sits on an oversized cul-de-sac lot and offers an open, light-filled floorplan with walls of windows and vaulted ceilings. The main living area centers around a brick fireplace and flows to the dining room, wet bar and kitchen, with access to the backyard and pool. The first-floor primary suite features two walk-in closets and an ensuite bath with remodeled shower. Upstairs offers three bedrooms, a Jack-and-Jill bath and game room overlooking the living area, with extensive built-ins for storage and workspace. Significant improvements include a 2025 roof, pool plaster and tile, deck, whole-house generator, siding, HVAC updates, sewer replacement and foundation piers supporting the house and garage. Transferable lifetime warranty for the foundation. Enjoy a flexible floorplan, substantial improvements and oversized lot in the heart of the Energy Corridor. See attached upgrades list for details.
Property Information
- Property type
- Residential
- Sub-type
- Single Family Residence
- Style
- Traditional
- Year built
- 1975
- Living area
- 3,248 Sq Ft
- Lot size
- 0.40 acres
- Garage spaces
- 3
- Parking spaces
- 3
- Ownership
- Full Ownership
- Days on market
- 78
- MLS® Listing#
- 46119936
Property Features
- Interior
- High Ceilings · Walk-In Closet(s) · Pantry · Entrance Foyer · Master Downstairs · Vaulted Ceiling(s) · Kitchen Island · Double Vanity · Smart Thermostat
- Appliances
- Disposal · Ice Maker · Double Oven · Electric Oven · Electric Cooktop · Dishwasher · Cooktop
- Cooling
- Ceiling Fan(s) · Electric · Zoned
- Heating
- Natural Gas · Zoned
- Flooring
- Carpet · Tile
- Fireplace
- Gas
- Pool
- Gunite
- Parking
- Detached · Additional Parking
- Laundry
- Gas Dryer Hookup · Washer Hookup
- Patio
- Covered · Patio
- Fencing
- Back Yard
- Lot features
- Cul-De-Sac · Subdivided
- Construction
- Brick · Cement Siding · Synthetic Stucco · Wood Siding
- Foundation
- Slab
- Roof
- Composition
- Windows
- Window Coverings
- Community
- Tennis Court(s) · Curbs · Clubhouse
- Sewer
- Public Sewer
- Water source
- Public
Rooms
First
- Breakfast9X9
Second
- Bedroom16X12
- Bedroom13X10
Schools
- Elementary
- Askew Elementary School
- Middle
- Revere Middle School
- High
- Westside High School
Financial Details
- HOA
- $1,041 / Annually
- Annual taxes
- $15,517Tax year 2025
- Parcel number
- 1085520000030
Directions
From Wilcrest: West on Lakeside Place, South on Wood Lodge, East on Long Pine. The house is on the cul de sac.
Open Houses
- 12:00–2:00 PMAdd to calendar
Listing Courtesy: Coldwell Banker Realty - Memorial Office - 7137226800
Last Updated: 2026-08-26T00:00:00.000Z
Commute Calculator
Explore commute times from 11407 Long Pine Drive, Houston, TX 77077.