3805 Amber RoadMidlothian, TX 76065
Villages of Walnut Grove · Ellis County
Description
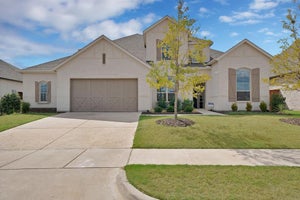
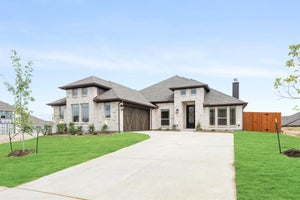
NEW! NEVER LIVED IN. Estimated completion May 2027. The Primrose FE VI by Bloomfield Homes brings 5 bedrooms, 4 full baths, 1 half bath, and a 3-car garage to Villages of Walnut Grove. A circular foyer gives the entry a distinctive shape, with a private study to one side and a formal dining room farther into the home. The layout opens into a vaulted family room, where a wood-burning fireplace with tile extending to the ceiling creates a striking focal point. Laminate flooring adds another finish detail, and 8-foot interior doors give the first floor added height. The Deluxe Kitchen pairs quartz countertops with a wrapped island and pendant lighting, keeping the workspace connected to the breakfast area and family room. A 5-burner electric cooktop and double electric convection ovens expand the cooking options, while a walk-in pantry keeps supplies organized. The refrigerator, washer, and electric dryer are included. The primary suite is on the main level with a window seat, separate quartz vanities, a garden tub, separate shower, and spacious walk-in closet. 2 secondary bedrooms and a full bath also occupy the first floor, along with a convenient powder bath. The second floor offers 2 bedrooms, 2 full baths, a game room, and an enclosed media room, creating several places to gather or spread out. A mud room and laundry room with upper cabinets add useful storage. Brick and stone, an 8-foot front door, and wood garage doors introduce the exterior. Covered front and rear porches, wood fencing, landscaping, sprinklers, accent lighting, blinds, and gutters complete the package. Visit Bloomfield Homes’ Villages of Walnut Grove model to explore the Primrose FE VI today! *Photos are a representation of finished product. Materials will vary.*
Property Information
- Property type
- Residential
- Sub-type
- Single Family Residence
- Style
- Traditional
- Year built
- 2027
- Living area
- 4,065 Sq Ft
- Lot size
- 0.20 acres
- Lot dimensions
- 71x120
- Garage spaces
- 3
- Days on market
- 1
- MLS® Listing#
- 21438579
Property Features
- Interior
- Built-in Features · Double Vanity · Eat-in Kitchen · Kitchen Island · Open Floorplan · Pantry · Vaulted Ceiling(s) · Walk-In Closet(s) · High Speed Internet
- Exterior
- Rain Gutters · Lighting · Private Yard
- Appliances
- Dishwasher · Disposal · Dryer · Electric Cooktop · Electric Oven · Microwave · Double Oven · Refrigerator · Vented Exhaust Fan · Washer
- Cooling
- Ceiling Fan(s) · Central Air · Electric
- Heating
- Exhaust Fan · Central · Electric · Fireplace(s)
- Flooring
- Carpet · Laminate · Tile
- Fireplace
- Family Room · Wood Burning
- Parking
- Covered · Direct Access · Driveway · Enclosed · Garage · Garage Door Opener · Garage Faces Front · Oversized · Attached
- Laundry
- Washer Hookup
- Patio
- Covered · Front Porch · Patio
- Fencing
- Back Yard · Fenced · Privacy · Wood
- Lot features
- Few Trees · Interior Lot · Landscaped · Subdivided
- Construction
- Brick · Stone
- Foundation
- Slab
- Roof
- Composition
- Windows
- Window Coverings
- Security
- Carbon Monoxide Detector(s) · Smoke Detector(s)
- Utilities
- Cable Available
- Sewer
- Public Sewer
- Water source
- Public
Rooms
First
- Mud Room10 x 4
- Breakfast Room13 x 7
- Bedroom12 x 12
- Dining Room12 x 12
- Kitchen13 x 10
- Living Room19 x 17
- Master Bedroom18 x 16
- Office12 x 11
Second
- Bedroom12 x 13
- Bedroom12 x 12
- Game Room16 x 17
- Media Room18 x 13
Schools
- Elementary
- Baxter
- Middle
- Walnut Grove
- High
- Heritage
- District
- Midlothian ISD
Financial Details
- HOA
- $600 / AnnuallyAssociation: Goodwin and Company
- Parcel number
- 297694
Directions
Located off S. Walnut Grove Rd just north of Hwy 287 and South of FM 1387. From 287, exit Walnut Grove and head north. The Villages of Walnut Grove will be on your left. Turn left onto Trinity Road and right onto Terrain Road. The model home is located at 1205 Terrain Road.

Listing Courtesy: Visions Realty & Investments - 817-288-5510
Presented by: Marsha Ashlock
Last Updated: 2026-11-17T00:00:00.000Z
Commute Calculator
Explore commute times from 3805 Amber Road, Midlothian, TX 76065.