12980 Andrews DriveDenver, CO 80239
Montbello · Denver County
Description
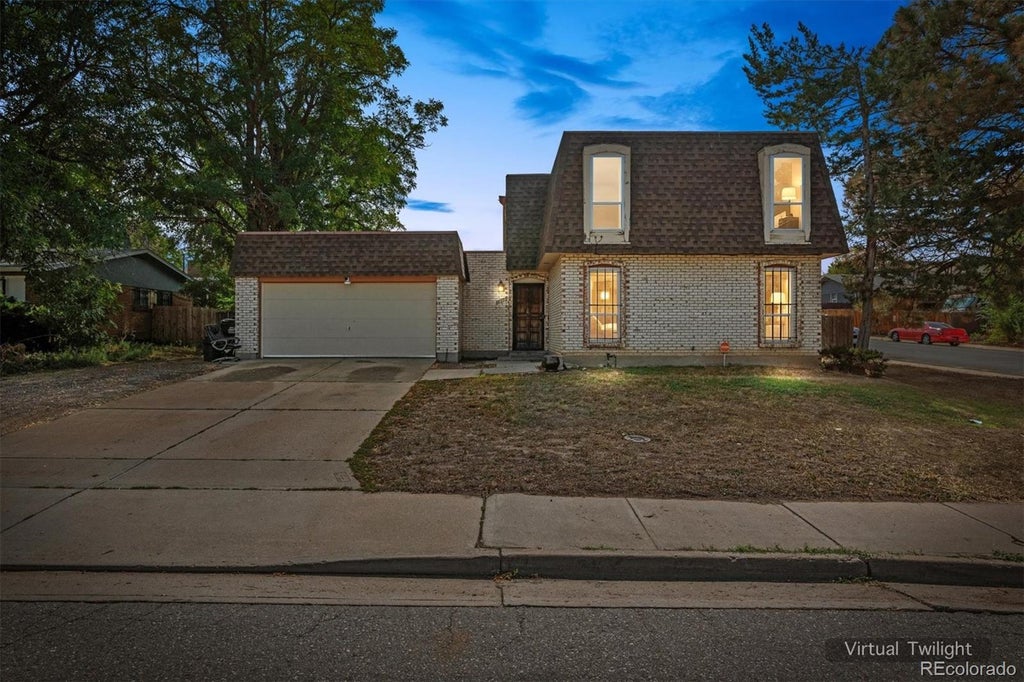
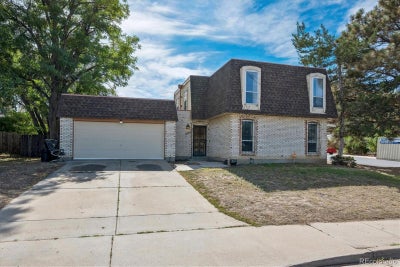
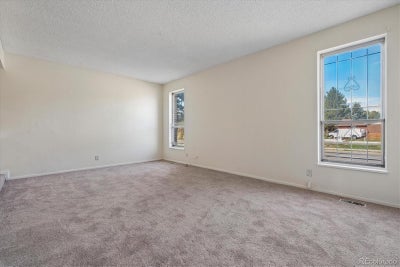
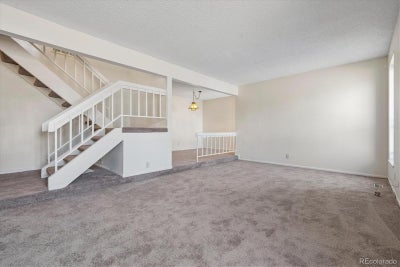
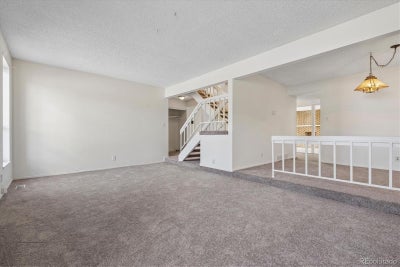
4 BEDROOMS + FRESH INTERIOR + BIG BACKYARD = ROOM FOR EVERYDAY LIFE! Welcome to this Spacious 2-STORY HOME situated on a Good-Sized CORNER LOT with a long list of recent improvements! Step inside and notice the FRESH, CLEAN FEEL! The interior has been freshly painted—including walls, ceilings, baseboards and doors—in Alabaster White. You'll also find ALL-NEW CARPET throughout the carpeted areas and stairs, plus new water- and wear-resistant LUXURY VINYL PLANK FLOORING in the hallway, kitchen, laundry room and bathrooms. The inviting kitchen features abundant cabinetry, refreshed cabinet finish and ALL APPLIANCES INCLUDED, including a new dishwasher and other kitchen appliances approximately two years old. When those Colorado winter evenings arrive, get comfortable beside the WARM & COZY FIREPLACE—the perfect place to relax and make HOME feel like home. Head upstairs and discover ALL 4 BEDROOMS ON THE UPPER LEVEL! The impressive Primary Bedroom features a WALK-IN CLOSET and private 3/4 BATH with WALK-IN SHOWER. Three Additional Bedrooms provide flexibility—use them as Bedrooms or transform one into a PRIVATE HOME OFFICE/STUDY. A Full Bathroom is conveniently located nearby, while the main-floor powder room adds convenience for guests. Additional improvements include THREE NEW TOILETS, a NEW GARAGE DOOR OPENER & SPRINGS and new front exterior spigot. When summer arrives, take the living outside! Step onto your RELAXING BACK PATIO with a FRESH CUP OF MORNING COFFEE, fire up the BBQ and imagine the get-togethers and good times waiting in the BIG BACKYARD! FRESH PAINT. NEW FLOORING. 4 BEDROOMS UPSTAIRS. CORNER LOT. BIG BACKYARD. WELCOME HOME! ***Don't miss the Virtual Tour Slideshow & 3D Tour***
Property Information
- Property type
- Residential
- Sub-type
- Single Family Residence
- Structure type
- House
- Year built
- 1968
- Living area
- 2,263 Sq Ft
- Lot size
- 0.20 acres
- Garage spaces
- 2
- Parking spaces
- 2
- Ownership
- Individual
- Zoning
- S-SU-D
- Days on market
- 40
- MLS® Listing#
- 6748289
Property Features
- Interior
- Walk-In Closet(s)
- Appliances
- Dishwasher · Dryer · Oven · Refrigerator · Washer
- Cooling
- Central Air
- Heating
- Forced Air
- Fireplace
- Gas
- Parking
- Attached
- Patio
- Patio
- Lot features
- Level
- Construction
- Brick · Frame
- Sewer
- Public Sewer
- Water source
- Public
Rooms
Main
- Bathroom Half
- Laundry
Upper
- Bathroom Three Quarter
- Bathroom Full
- Bedroom
Schools
- Elementary
- McGlone
- Middle
- DSST: Green Valley Ranch
- High
- KIPP Denver Collegiate High School
Financial Details
- HOA
- None
- Annual taxes
- $2,521Tax year 2025
- Parcel number
- 1135-01-001
Directions
Take ramp onto I-25 S (Dwight D Eisenhower Hwy). Take left exit 217B toward Aurora/Limon/Airport onto I-270 E. Go for 6.6 mi. Take the left exit toward Aurora/Limon/Airport onto I-70 E (Tuskegee Airmen Memorial Hwy). Go for 1.4 mi. Take exit 280 toward Havana St onto Havana St. Go for 0.7 mi. Turn right onto E 47th Ave. Go for 1.0 mi. Turn left onto Peoria St. Go for 0.3 mi. Turn right onto Andrews Dr. Go for 0.5 mi. Turn right onto Titan Ct. Go for 79 ft. End at 12980 Andrews Dr Denver, Colorado 80239-4458

Listing Courtesy: RE/MAX Alliance - Frank@FrankDuranhomes.com
This publication is designed to provide information with regard to the subject matter covered. It is displayed with the understanding that the publisher and authors are not engaged in rendering real estate, legal, accounting, tax, or other professional services and that the publisher and authors are not offering such advice in this publication. If real estate, legal, or other expert assistance is required, the services of a competent, professional person should be sought. The information contained in this publication is subject to change without notice. METROLIST, INC., DBA RECOLORADO MAKES NO WARRANTY OF ANY KIND WITH REGARD TO THIS MATERIAL, INCLUDING, BUT NOT LIMITED TO, THE IMPLIED WARRANTIES OF MERCHANTABILITY AND FITNESS FOR A PARTICULAR PURPOSE. METROLIST, INC., DBA RECOLORADO SHALL NOT BE LIABLE FOR ERRORS CONTAINED HEREIN OR FOR ANY DAMAGES IN CONNECTION WITH THE FURNISHING, PERFORMANCE, OR USE OF THIS MATERIAL.
PUBLISHER'S NOTICE: All real estate advertised herein is subject to the Federal Fair Housing Act and the Colorado Fair Housing Act, which Acts make it illegal to make or publish any advertisement that indicates any preference, limitation, or discrimination based on race, color, religion, sex, handicap, familial status, or national origin.
METROLIST, INC., DBA RECOLORADO will not knowingly accept any advertising for real estate that is in violation of the law. All persons are hereby informed that all dwellings advertised are available on an equal opportunity basis.
Licensed in the state of Colorado
Data Terms of Use
The information contained in this publication is subject to change without notice. METROLIST, INC. MAKES NO WARRANTY OF ANY KIND WITH REGARD TO THIS MATERIAL, INCLUDING, BUT NOT LIMITED TO, THE IMPLIED WARRANTIES OF MERCHANTABILITY AND FITNESS FOR A PARTICULAR PURPOSE. METROLIST, INC. SHALL NOT BE LIABLE FOR ERRORS CONTAINED HEREIN OR FOR ANY DAMAGES IN CONNECTION WITH THE FURNISHING, PERFORMANCE, OR USE OF THIS MATERIAL.
 PUBLISHER'S NOTICE: All real estate advertised herein is subject to the Federal Fair Housing Act and the Colorado Fair Housing Act, which Acts make it illegal to make or publish any advertisement that indicates any preference, limitation, or discrimination based on race, color, religion, sex, handicap, familial status, or national origin.
METROLIST, INC. will not knowingly accept any advertising for real estate that is in violation of the law. All persons are hereby informed that all dwellings advertised are available on an equal opportunity basis.
©2017 METROLIST, INC. All Rights Reserved 7100 E. Belleview Ave. #110 Greenwood Village, CO 80111 USA
ALL RIGHTS RESERVED WORLDWIDE. No part of this publication may be reproduced, adapted, translated, stored in a retrieval system or transmitted in any form or by any means, electronic, mechanical, photocopying, recording, or otherwise, without the prior written permission of the publisher. The information contained herein including but not limited to all text, photographs, digital images, virtual tours, may be seeded and monitored for protection and tracking.
Commute Calculator
Explore commute times from 12980 Andrews Drive, Denver, CO 80239.