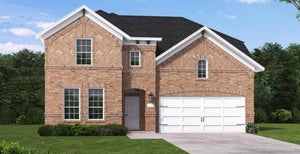
900 Twin Pine CourtAnna, TX 75409
West Crossing · Collin County
Description
NEW! NEVER LIVED IN. Quick Close Available. Bloomfield Homes’ Caraway offers 4 bedrooms, 3 full baths, and a 2-car garage in a one-story layout on an oversized interior lot. The family room sets the tone with raised ceilings and a gas-starter fireplace finished in tile to the ceiling, accented by a modern box mantel. Laminate wood flooring connects the shared living areas, while window seats add another architectural detail. The Deluxe Kitchen faces the family room across a large island, keeping cooking and conversation connected. Quartz countertops complement upgraded Professional Series appliances, including a gas cooktop and electric oven, with pot-and-pan drawers providing useful storage. A breakfast area beside the kitchen looks toward the covered patio. The bedroom arrangement gives this Caraway added flexibility: a secondary suite near the front has its own full bath and walk-in closet, while a 4th bedroom replaces the formal dining room. The remaining secondary bedrooms share a hall bath. Set at the rear, the primary suite includes separate vanities, a garden tub, a separate shower, and a walk-in closet with direct laundry access. A mud room near the garage helps organize everyday arrivals, and faux wood blinds and a tankless water heater are included. Outside, a covered front porch frames an 8' solid mahogany door, and 5 uplights highlight the front of the home. Gutters and a gas stub at the covered back patio add practical finishing touches. Visit Bloomfield Homes’ West Crossing model to see this floorplan in person today!
Property Information
- Property type
- Residential
- Sub-type
- Single Family Residence
- Style
- Traditional
- Year built
- 2026
- Living area
- 2,527 Sq Ft
- Lot size
- 0.17 acres
- Lot dimensions
- 69.57x118.52
- Garage spaces
- 2
- Days on market
- 50
- MLS® Listing#
- 21398973
Property Features
- Interior
- Built-in Features · Double Vanity · Eat-in Kitchen · Kitchen Island · Open Floorplan · Pantry · Walk-In Closet(s) · High Speed Internet
- Exterior
- Rain Gutters · Lighting · Private Yard
- Appliances
- Dishwasher · Disposal · Electric Oven · Gas Cooktop · Gas Water Heater · Microwave · Tankless Water Heater · Vented Exhaust Fan
- Cooling
- Ceiling Fan(s) · Central Air · Electric
- Heating
- Exhaust Fan · Central · Fireplace(s) · Natural Gas
- Flooring
- Laminate · Tile
- Fireplace
- Family Room · Gas · Gas Starter
- Parking
- Covered · Direct Access · Driveway · Enclosed · Garage · Garage Door Opener · Garage Faces Front · Attached
- Laundry
- Washer Hookup
- Patio
- Covered · Front Porch · Patio
- Fencing
- Back Yard · Fenced · Privacy · Wood
- Lot features
- Few Trees · Interior Lot · Landscaped · Subdivided
- Construction
- Brick
- Foundation
- Slab
- Roof
- Composition
- Windows
- Window Coverings
- Security
- Carbon Monoxide Detector(s) · Smoke Detector(s)
- Community
- Pool · Clubhouse · Park · Playground
- Utilities
- Cable Available
- Sewer
- Public Sewer
- Water source
- Public
Rooms
First
- Breakfast Room11 x 14
- Bedroom12 x 12
- Bedroom11 x 14
- Kitchen9 x 13
- Living Room18 x 20
- Master Bedroom18 x 15
Schools
- Elementary
- Lorenzo Dow Hendricks
- Middle
- Slayter Creek
- High
- Anna
- District
- Anna ISD
Financial Details
- HOA
- $323 / Semi-annuallyAssociation: Neighborhood Management Inc
- Parcel number
- R128440BB00501
Directions
From Hwy 75, exit FM 455 heading east. Turn left into community on West Crossing Blvd. Turn right onto W Rosamond Pkwy and right onto Autumn Trl. Our model home is on Twin Pine Ct.

Listing Courtesy: Visions Realty & Investments - 817-288-5510
Presented by: Marsha Ashlock
Last Updated: 2026-09-29T00:00:00.000Z
Commute Calculator
Explore commute times from 900 Twin Pine Court, Anna, TX 75409.