3 E Duxbury Drive EBloomington, IN 47408
Windsor Estates · Monroe County
Description
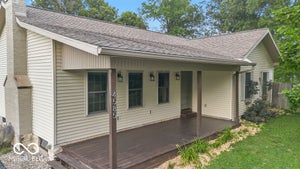
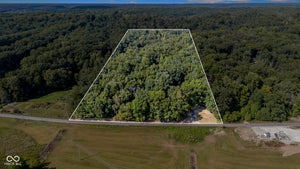
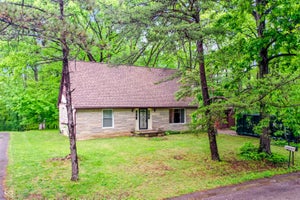
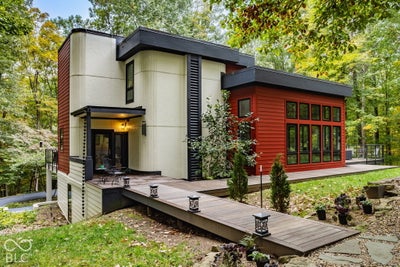
COMPLETED CUSTOM RENOVATION IN 2019! YOUR OWN PRIVATE RESORT-STYLE RETREAT NEXT TO OLIVER WINERY. Why plan a getaway when you can live in a private oasis? Nestled on 4.57 wooded acres with a private paved entrance in the Windsor Private Subdivision, this 5,909 sq ft estate on Bloomington's north side delivers luxury and privacy. The property features a main home with a pass-through 2.5-car garage and a guest home with its own 2-car garage. A whole-home backup generator ensures peace of mind. Inside the main home, a stately foyer leads to a gathering room with floor-to-ceiling shelves built from Indiana's own native Amish hickory, complete with a library ladder. The main level includes a formal dining room and a chef's kitchen with a butler's pantry. The upper level features a home office, a back study/sitting room, and 2 primary suites with soaking tubs and walk-in closets. For zoned comfort, the upper level and back study feature separate built-in AC/heating units. Step outside onto the upper-level pet turf deck or explore the custom Teague walkways and decks. The finished basement is built for entertainment with a theater room, wine room, and custom sauna. Convenience is key with laundry hookups on the upper and lower levels, plus a separate laundry area in the guest home. The fully independent guest home offers an open floor plan, gourmet kitchen, ensuite bath, dedicated laundry, and a private observation deck. Control4 whole-home automation manages interior/exterior lighting and music seamlessly. NEW ROOF ON MAIN HOME, NEW RESURFACED DRIVEWAY, DUAL SEPTIC SYSTEM, GOLF CART, JOHN DEER COMMERCIAL MOWER CONVEYS WITH PROPERTY. Schedule your private tour today!
Property Information
- Property type
- Residential
- Sub-type
- Single Family Residence
- Style
- Other
- Year built
- 1992
- Living area
- 5,909 Sq Ft
- Lot size
- 4.57 acres
- Garage spaces
- 3
- Days on market
- 3
- MLS® Listing#
- 22134940
Property Features
- Interior
- Breakfast Bar · Built-in Features · High Ceilings · Kitchen Island · Entrance Foyer · In-Law Floorplan · Eat-in Kitchen · Wired for Data · Pantry · Smart Thermostat · Sauna · Wired for Sound · Walk-In Closet(s)
- Exterior
- Balcony · Gas Grill · Lighting · Fire Pit
- Appliances
- Electric Cooktop · Dishwasher · Down Draft · Dryer · ENERGY STAR Qualified Appliances · Disposal · Humidifier · Microwave · Double Oven · Convection Oven · Refrigerator · Tankless Water Heater · Washer · Water Softener Owned · Wine Cooler · Other
- Cooling
- Geothermal · Heat Pump · Wall Unit(s) · Zoned · Other
- Heating
- Heat Pump · Propane · Zoned · Geothermal · See Remarks
- Flooring
- Hardwood
- Basement
- Exterior Entry · Finished · Full · Interior Entry
- Parking
- Garage Door Opener · Attached · Carport · Asphalt · Garage Faces Rear · Tandem
- Laundry
- Upper Level · In Basement · Sink
- Patio
- Covered · Deck
- Lot features
- Cul-De-Sac · Wooded
- Construction
- Cement Siding · Stucco · Other
- Foundation
- Concrete Perimeter · See Remarks
- Windows
- Screens · Skylight(s) · Low Emissivity Windows · Wood Frames
- Security
- Carbon Monoxide Detector(s) · Other · Security Lights · Security System · See Remarks · Smoke Detector(s)
- Utilities
- Cable Available · Cable Connected · Electricity Connected · Natural Gas Connected · Water Connected · See Remarks · Propane
- Sewer
- Septic Tank
- Water source
- Public
Schools
- Elementary
- Arlington Heights Elementary Sch
- Middle
- Tri-North Middle School
- High
- Bloomington High School North
Financial Details
- HOA
- None
- Parcel number
- 530110650002000017
Directions
GPS Friendly
Listing Courtesy: @properties - bradley@atpropertiesind.com
Last Updated: 2026-11-06T00:00:00.000Z
Data Terms of Use
Commute Calculator
Explore commute times from 3 E Duxbury Drive E, Bloomington, IN 47408.