4712 Lava Island DrAustin, TX 78747
Cascades at Onion Creek · Travis County
Description
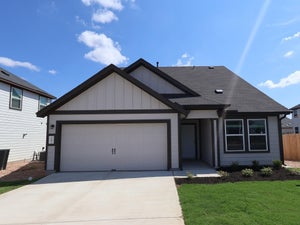
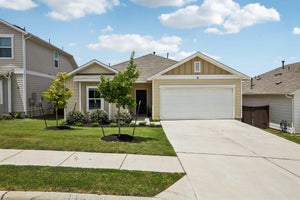
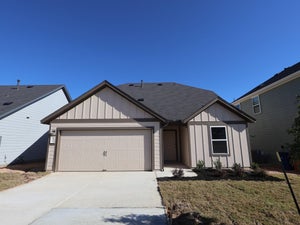
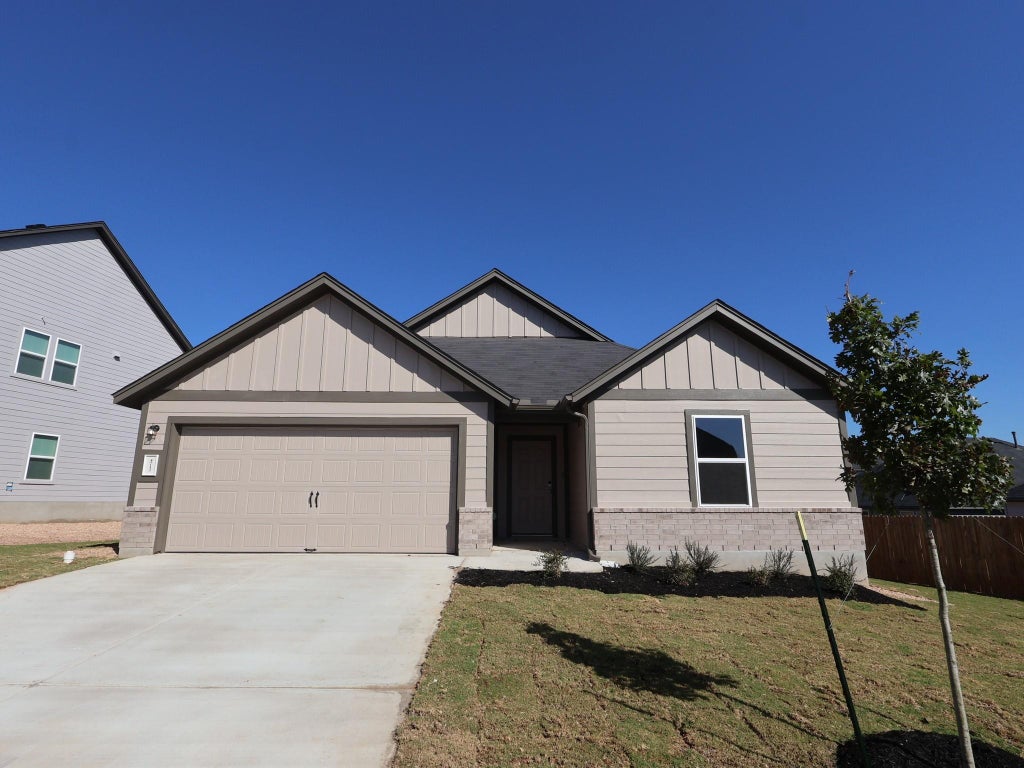
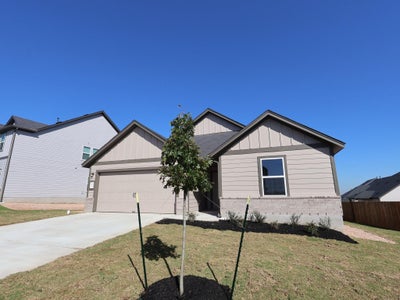
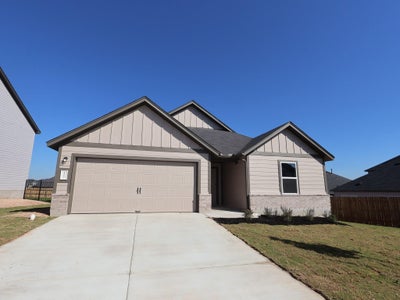
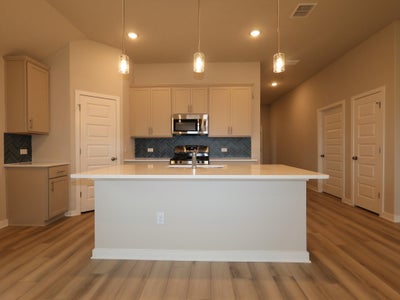
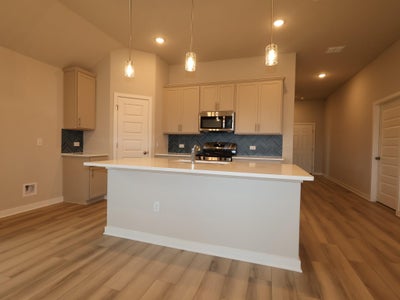
Welcome to the Garner—Cascades' most popular single-story floor plan! This thoughtfully designed home features an open-concept layout with a spacious family room and oversized kitchen island, creating the perfect space for everyday living and entertaining. Two secondary bedrooms and a full bath are situated near the front of the home, while the private primary suite is tucked away at the rear for added comfort and privacy. Situated on an oversized homesite with approximately 59 feet of width—significantly wider than many homesites in the community—this property offers additional outdoor space and enhanced curb appeal. The well-balanced floor plan delivers comfortable living spaces, functional separation between the primary and secondary bedrooms, and versatility to fit a variety of lifestyles. Combining one of Cascades' most sought-after floor plans with a larger-than-average homesite, this home offers an exceptional opportunity within the community.
Property Information
- Property type
- Residential
- Sub-type
- Single Family Residence
- Style
- 1st Floor Entry
- Year built
- 2026
- Living area
- 1,553 Sq Ft
- Lot size
- 0.16 acres
- Lot dimensions
- 59x119
- Garage spaces
- 2
- Parking spaces
- 4
- Ownership
- Fee-Simple
- Days on market
- 59
- MLS® Listing#
- 6821245
Property Features
- Interior
- Double Vanity · High Speed Internet · Kitchen Island · Open Floorplan · Pantry · Smart Thermostat · Walk-In Closet(s) · Wired for Data · Master Downstairs · High Ceilings
- Exterior
- Rain Gutters · Private Yard
- Appliances
- Dishwasher · Disposal · ENERGY STAR Qualified Appliances · ENERGY STAR Qualified Water Heater · Exhaust Fan · Gas Range · Microwave · Oven · Gas Oven · Self Cleaning Oven · Stainless Steel Appliance(s) · Water Heater · Tankless Water Heater
- Cooling
- Central Air · Electric · ENERGY STAR Qualified Equipment
- Heating
- Exhaust Fan · Central · ENERGY STAR Qualified Equipment · Natural Gas
- Flooring
- Carpet · Tile · Wood
- Pool
- None
- Parking
- Attached · Concrete · Driveway · Garage · Inside Entrance
- Laundry
- Laundry Room · Main Level
- Patio
- Covered · Front Porch · Rear Porch
- Fencing
- Back Yard · Fenced · Wood · Wrought Iron
- Lot features
- Near Golf Course · Back Yard · Close to Clubhouse · Front Yard · Landscaped · Sprinklers In Rear · Sprinklers In Front
- Construction
- HardiPlank Type · Blown-In Insulation · Vertical Siding
- Foundation
- Slab
- Roof
- Composition
- Windows
- Double Pane Windows · ENERGY STAR Qualified Windows · Low Emissivity Windows · Screens
- Security
- Smoke Detector(s) · Carbon Monoxide Detector(s) · Fire Alarm
- Other structures
- None
- Community
- Clubhouse · Park · Pool
- Utilities
- Cable Available · Electricity Available · Natural Gas Available · Sewer Available · Underground Utilities · Water Available
- Sewer
- Public Sewer
- Water source
- Public
Rooms
Main
- Primary Bedroom
- Primary Bathroom
- Kitchen
Schools
- Elementary
- Blazier
- Middle
- Bailey
- High
- Akins
Financial Details
- HOA
- $65 / MonthlyAssociation: Goodwin Management
- Annual taxes
- $6,347Tax year 2026
- Assessed value
- $386,990
- Parcel number
- 964292
Directions
From downtown Austin: take I-35 South to Exit 223 toward TX-45 Toll/FM 1327 Creedmoor. Take I-35 N Frontage Rd for approx 2.2 miles and the community will be on your right. Address to our model home is 4800 Sea Drift Dr. Austin, TX 78747.
Listing Courtesy: M/I Homes Realty - (512) 241-0848
Last Updated: 2026-09-16T00:00:00.000Z
Commute Calculator
Explore commute times from 4712 Lava Island DR, Austin, TX 78747.