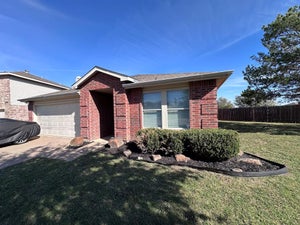
809 Cloverwood DriveFort Worth, TX 76036
Edgewood Ph 3 · Tarrant County
Description
Beautifully designed Bloomfield home offering 5 bedrooms, 3 full bathrooms, and multiple living areas with the flexibility to accommodate guests, a home office, workout space, or whatever fits your lifestyle. The open-concept design creates an inviting flow between the living area and kitchen, featuring abundant cabinetry, stainless steel appliances, and an oversized pantry with plenty of storage. A tucked-away staircase leads to a separate upstairs living area with an additional bedroom and full bathroom, offering a private retreat for guests or extended family. Enjoy outdoor living on the extended concrete patio, perfect for relaxing, grilling, and entertaining. Conveniently located with easy access to I-35W, downtown Fort Worth, shopping, dining, and everyday conveniences. Enjoy the potential for lower electricity costs with paid-off solar panels conveying to the next owner. Even better, the seller's loan may be assumable at an attractive 3.84% interest rate, subject to lender approval and buyer qualification. With the opportunity for energy savings and a potentially significant financing advantage, this home offers a combination that's hard to find. Don't miss your opportunity to make this home yours!
Property Information
- Property type
- Residential
- Sub-type
- Single Family Residence
- Style
- Traditional
- Year built
- 2018
- Living area
- 2,756 Sq Ft
- Lot size
- 0.17 acres
- Garage spaces
- 2
- Days on market
- 2
- MLS® Listing#
- 21438732
Property Features
- Interior
- Eat-in Kitchen · Kitchen Island · Open Floorplan · Pantry · Vaulted Ceiling(s) · Walk-In Closet(s) · High Speed Internet · Smart Home · Wired for Sound
- Appliances
- Dishwasher · Disposal · Electric Cooktop · Electric Oven · Electric Water Heater · Microwave
- Cooling
- Ceiling Fan(s) · Central Air · Electric · Roof Turbine(s)
- Heating
- Active Solar · Central · Electric · Heat Pump
- Flooring
- Carpet · Ceramic Tile
- Parking
- Driveway · Garage · Garage Faces Front · Attached
- Laundry
- Electric Dryer Hookup · Washer Hookup
- Fencing
- Back Yard · Wood
- Lot features
- Cleared · Few Trees · Level
- Construction
- Brick
- Foundation
- Slab
- Windows
- Window Coverings
- Security
- Prewired · Security System Owned · Smoke Detector(s)
- Utilities
- Cable Available · Electricity Connected
- Sewer
- Public Sewer
- Water source
- Public
Rooms
First
- Breakfast Room18 x 6
- Bath-Full9 x 5
- Bedroom11 x 11
- Bedroom10 x 11
- Kitchen18 x 10
- Laundry7 x 6
- Living Room15 x 18
- Master Bathroom8 x 11
- Master Bedroom16 x 15
Second
- Bath-Full8 x 5
- Bedroom10 x 12
- Living Room19 x 14
Schools
- Elementary
- Sidney H Poynter
- Middle
- Richard Allie
- High
- Crowley
- District
- Crowley ISD
Financial Details
- HOA
- $180 / AnnuallyAssociation: Godddard Managment
- Annual taxes
- $9,293
- Parcel number
- 42314109
Directions
Use GPS.
Open Houses
- 12:00–3:00 PMAdd to calendar

Listing Courtesy: eXp Realty, LLC - 888-519-7431
Presented by: Yen Munoz
Last Updated: 2026-11-18T00:00:00.000Z
Commute Calculator
Explore commute times from 809 Cloverwood Drive, Fort Worth, TX 76036.