7814 Indian TrailPoland, OH 44514
Residential Park · Mahoning County
Description
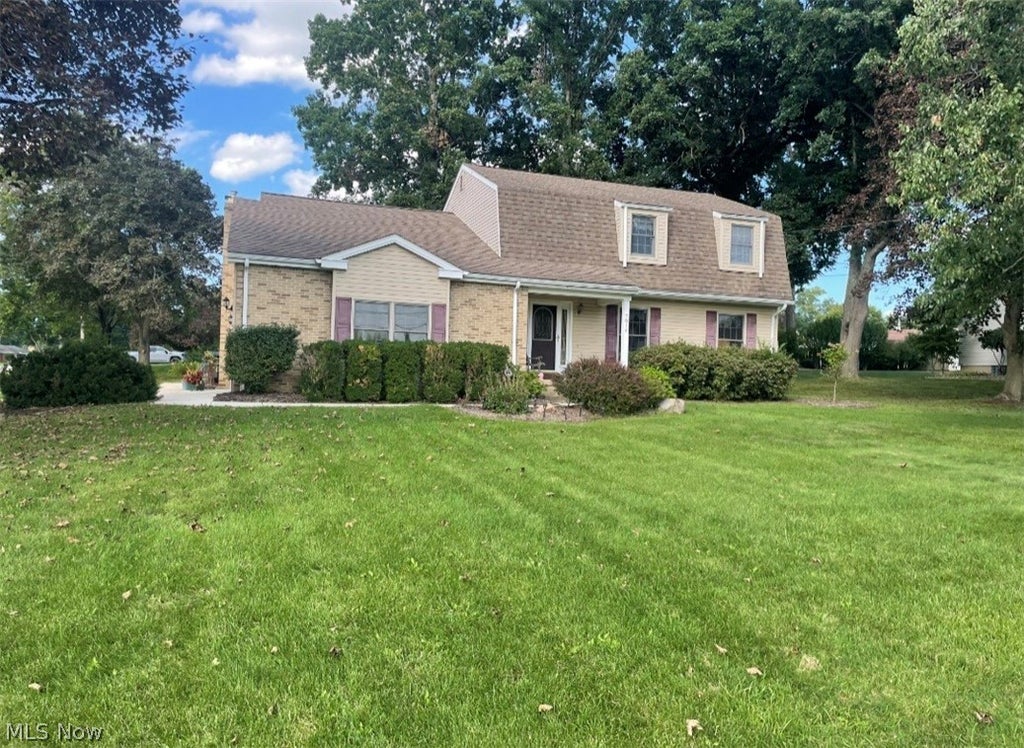
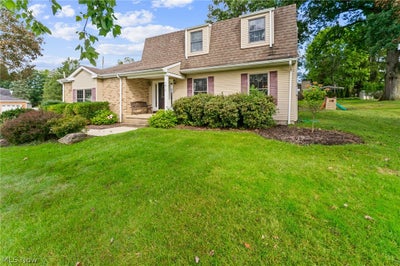
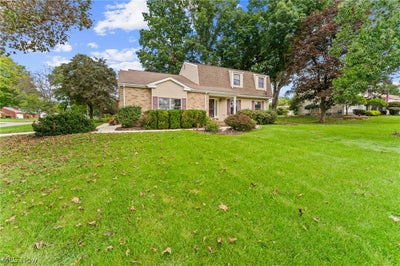
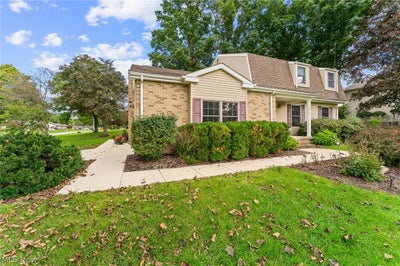
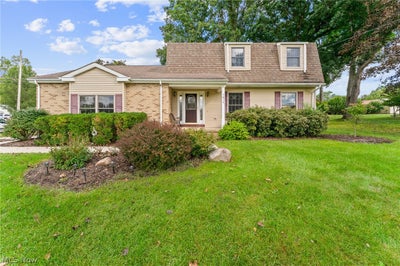
Welcome to this beautifully maintained Dutch Colonial in desirable Poland, offering timeless character, spacious living areas, and numerous updates throughout. From the moment you arrive, you’ll appreciate the new concrete driveway and sidewalks, complemented by the beautifully landscaped grounds. Enjoy outdoor living from the generously sized three-season room overlooking the deck and concrete patio, offering plenty of space for relaxing, entertaining, and enjoying the outdoors. Inside, this spacious home features four generously sized bedrooms and four bathrooms—two full and two half baths. The upstairs main bathroom features a large ceramic shower, double sinks, and new vinyl flooring. The home’s beautiful floor plan showcases hardwood floors throughout and an inviting flow between the living spaces. The recently remodeled kitchen features new granite countertops, a stylish backsplash, vinyl flooring, and refaced solid cherry cabinets. The remodeled family room is warm and inviting, with crown molding, recessed lighting, an Anderson door leading to the three-season room, and a gas fireplace with remote control. The finished basement provides valuable additional living space with a recreation room and office, both featuring new vinyl flooring. A full bathroom, abundant storage, and a cedar closet add even more functionality. Additional features include Anderson windows throughout with custom molding and several important recent updates, including a new HVAC system in 2021, hot water tank in 2025, and new roof over the screened-in porch in 2025. With approximately 2,950 square feet of total living space, including the screened-in porch and finished basement, this well-maintained home offers an exceptional combination of space, character, updates, and versatility. A wonderful opportunity to make this beautifully cared-for Poland home your own!
Property Information
- Property type
- Residential
- Sub-type
- Single Family Residence
- Style
- Colonial
- Year built
- 1972
- Living area
- 3,523 Sq Ft
- Lot size
- 0.41 acres
- Garage spaces
- 2
- Days on market
- 61
- MLS® Listing#
- 5245055
Property Features
- Interior
- Cedar Closet(s) · Ceiling Fan(s) · Crown Molding · Double Vanity · Eat-in Kitchen · Granite Counters · Storage
- Exterior
- Gas Grill
- Appliances
- Dishwasher · Disposal · Microwave · Range · Refrigerator
- Cooling
- Ceiling Fan(s) · Central Air · Electric
- Heating
- Natural Gas · Forced Air
- Fireplace
- Family Room · Gas · Gas Log
- Basement
- Partially Finished
- Parking
- Attached · Concrete · Driveway · Garage · Garage Door Opener · Garage Faces Side
- Laundry
- In Basement
- Patio
- Deck · Enclosed · Patio · Porch
- Construction
- Brick · Vinyl Siding
- Foundation
- Block
- Roof
- Asphalt · Fiberglass
- Windows
- Double Pane Windows
- Sewer
- Public Sewer
- Water source
- Public
Rooms
First
- EatInKitchen19 x 11
- Sunroom16 x 15
- Dining Room11 x 11
- Family Room17 x 13
- Living Room21 x 13
Second
- PrimaryBedroom16 x 11
- Bedroom12 x 10
- Bedroom13 x 11
- Bedroom21 x 13
Lower
- Recreation24 x 12
Financial Details
- HOA
- None
- Annual taxes
- $4,282Tax year 2025
- Parcel number
- 35-033-0-114.00-0
Directions
Take Indian Trail West off North Lima Road. House on corner of Indian Trail and Forest Hill
Listing Courtesy: Zid Realty & Associates - 330-758-1607, joe@zidhomes.com
Last Updated: 2026-09-15T00:00:00.000Z
Commute Calculator
Explore commute times from 7814 Indian Trail, Poland, OH 44514.