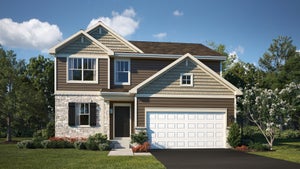
144 Daltrey DriveOswego, IL 60543
Harvest Gate at Southbury · Kendall County
Description
Welcome to Harvest Gate at Southbury- our most affordable premier master planned community in Oswego! This exciting new single-family community includes full unfinished basements. Imagine the ease of walking your kids to Southbury Elementary and Traughber Junior High, then spending weekends enjoying a resort-style 7600 sq ft clubhouse with two sparkling pools, tennis, pickleball, and volleyball courts, walking and biking trails, playground, and picnic areas. 3 Car Garage upgrades are available with every home. THIS HOME IS TO BE BUILT. This gorgeous new Harrison comes with a first-floor primary bedroom suite including a full bath. Your foyer leads to the soaring two-story great room, with the dining area and kitchen in the back overlooking the patio...a great gathering place for family and friends. Your spacious kitchen has a large island with room for seating, SS Whirlpool appliances, upgraded cabinets with Quartz counters, a beautiful tile backsplash and more! Your first-floor primary bedroom suite is tucked away for your complete privacy and includes a luxury bath with large shower and a double bowl vanity. The 2nd floor loft is perfect for games or family movie nights. Two additional bedrooms and a family bath complete the 2nd floor. Additional upgrades include first-floor wrought iron rail and spindle stairway, Smart Home package and more. There are many additional options to choose from! Homesite 2. Photos of similar home shown with some options not available in this home at this price.
Property Information
- Property type
- Residential
- Sub-type
- Single Family Residence
- Year built
- 2026
- Living area
- 1,700 Sq Ft
- Lot dimensions
- 6819
- Garage spaces
- 2
- Parking spaces
- 2
- Ownership
- Fee Simple w/ HO Assn.
- Days on market
- 5
- MLS® Listing#
- 12807175
Property Features
- Interior
- Cathedral Ceiling(s) · High Ceilings
- Appliances
- Microwave · Dishwasher · Disposal · Stainless Steel Appliance(s) · Cooktop · Oven · Range Hood
- Cooling
- Central Air
- Heating
- Forced Air
- Basement
- Unfinished · Full
- Parking
- Asphalt · Garage Door Opener · Attached · Garage
- Laundry
- Main Level · Gas Dryer Hookup
- Construction
- Other
- Foundation
- Concrete Perimeter
- Roof
- Asphalt
- Community
- Clubhouse · Pool · Tennis Court(s) · Sidewalks · Street Lights
- Sewer
- Public Sewer
- Water source
- Public
Rooms
Main
- Eating Area8X8
- Great Room15X14
- Kitchen12X10
- Master Bedroom13X13
Second
- Bedroom 213X11
- Bedroom 313X11
- Laundry8X7
Schools
- Elementary
- Southbury Elementary School
- Middle
- Traughber Junior High School
- High
- Oswego High School
- District
- Oswego High School
Financial Details
- HOA
- $132 / Monthly
- Parcel number
- 0321151003
Directions
Southbury Blvd and Colchester Dr in Oswego. Sales Center and model home at 146 Daltrey Dr.

Listing Courtesy: Twin Vines Real Estate Svcs - 6304275444
Last Updated: 2026-11-12T00:00:00.000Z
Commute Calculator
Explore commute times from 144 Daltrey Drive, Oswego, IL 60543.