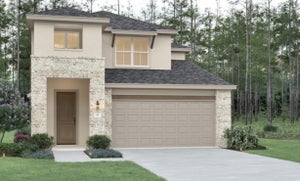
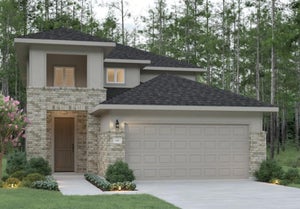
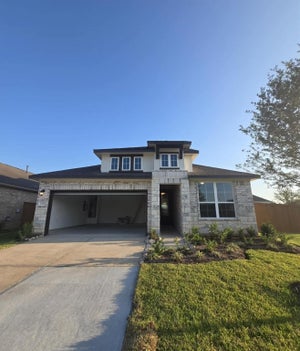
27523 Clear Breeze DriveKaty, TX 77493
Sunterra · Harris County
Description
Step into modern design with the Carlsbad floor plan! At the heart of the home is a spacious open-concept great room, which flows into a dining area and an impressive kitchen with a center island and a walk-in pantry. The adjacent primary suite boasts a walk-in closet and a primary bath with dual vanities. Enjoy both a shower and separate tub. You’ll also find two secondary bedrooms and a private study in this attractive layout. Completed 12/30!
Property Information
- Property type
- Residential
- Sub-type
- Single Family Residence
- Style
- Traditional
- Year built
- 2026
- Living area
- 2,220 Sq Ft
- Lot size
- 0.14 acres
- Garage spaces
- 2
- Parking spaces
- 2
- Days on market
- 1
- MLS® Listing#
- 64798654
Property Features
- Interior
- Walk-In Closet(s) · Breakfast Bar · Kitchen Island · Master Downstairs · Pantry · Double Vanity · Soaking Tub
- Appliances
- Gas Oven · Microwave · Gas Range · Dishwasher
- Cooling
- Electric
- Heating
- Electric
- Flooring
- Carpet · Vinyl
- Parking
- Attached
- Laundry
- Electric Dryer Hookup · Washer Hookup
- Patio
- Porch · Patio
- Lot features
- Back Yard · Subdivided
- Construction
- Cement Siding
- Foundation
- Slab
- Roof
- Composition
- Water source
- Public
Rooms
First
- Home Office/Study13'-0" x 11'-10
- Bedroom11'-3" x 12'-1"
- Bedroom12'-5" x 11'-3"
- Master Bedroom13'-7" x 16'-5"
Schools
- Elementary
- Youngblood Elementary School
- Middle
- Nelson Junior High (Katy)
- High
- Freeman High School
Financial Details
- HOA
- $1,734 / Annually
Directions
Directions To Model Home From 1-10 West - Exit Katy/Ft Bend County Rd. Right Ft Bend County Rd. Left on Morton Rd. Right on Pitts Rd. Left on Stockdick Rd. Right on Sparrow Dr. Left on Canyon Grove. Model home on Right.
Listing Courtesy: Century Communities - 7132227000
Last Updated: 2026-11-18T00:00:00.000Z
Commute Calculator
Explore commute times from 27523 Clear Breeze Drive, Katy, TX 77493.