204 Firethorn CvMarble Falls, TX 78654
Gregg Ranch/Marble Falls Ph 2 · Burnet County
Description
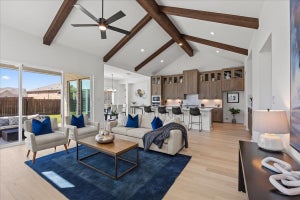
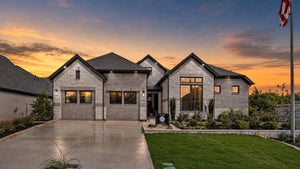
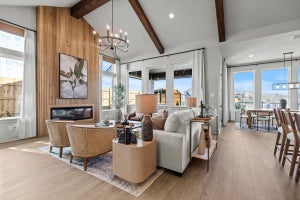
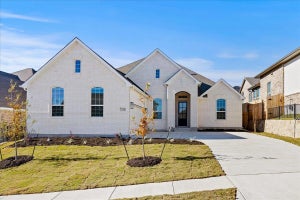
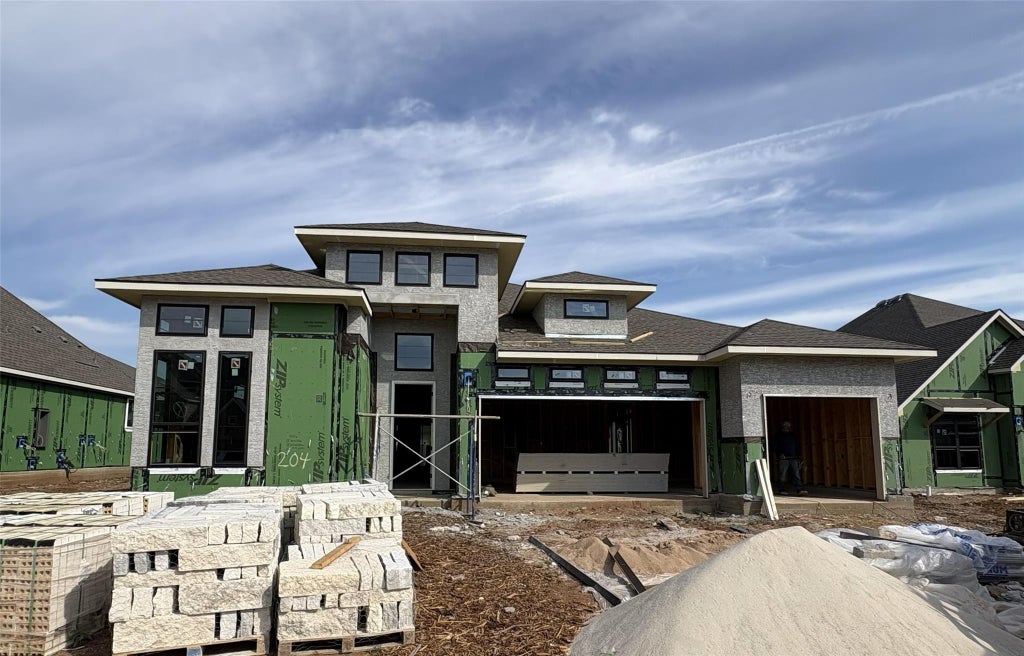
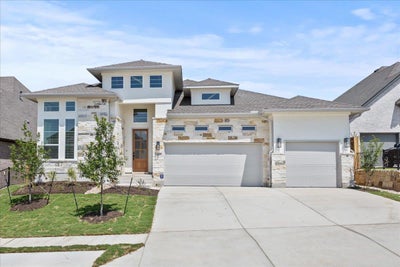
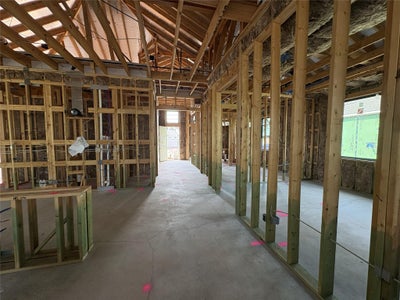
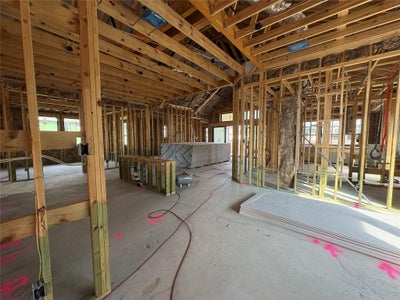
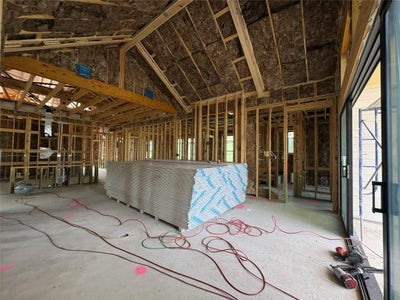
Welcome to the Silas by Chesmar Homes! This spacious one-story floor plan offers 2,982 sq. ft. of thoughtfully designed living space with 4 bedrooms, 3.5 baths, a private study, versatile retreat area, and 3-car garage. Enjoy an open-concept kitchen, dining, and family room perfect for entertaining, plus a covered outdoor living space for year-round enjoyment. 16' sliding glass door opens from the family room to the outdoor living area. Vaulted living room ceiling with electric fireplace. The private primary suite features a spa-like bath and oversized walk-in closet, while generous secondary bedrooms and flexible living areas provide room for everyone. Modern comfort, functionality, and style come together in this exceptional home. HOME IS UNDER CONSTRUCTION, est. completion November. Some photos are **REPRESENTATIVE** of the floorplan.
Property Information
- Property type
- Residential
- Sub-type
- Single Family Residence
- Year built
- 2026
- Living area
- 2,982 Sq Ft
- Lot size
- 0.19 acres
- Garage spaces
- 3
- Parking spaces
- 3
- Ownership
- Common
- Days on market
- 100
- MLS® Listing#
- 9812030
Property Features
- Interior
- Built-in Features · Ceiling Fan(s) · Tray Ceiling(s) · Eat-in Kitchen · Entrance Foyer · High Speed Internet · Kitchen Island · Open Floorplan · Pantry · Smart Thermostat · Soaking Tub · Storage · Walk-In Closet(s) · Master Downstairs · High Ceilings · Vaulted Ceiling(s)
- Exterior
- None
- Appliances
- Built-In Electric Oven · Dishwasher · Disposal · ENERGY STAR Qualified Dishwasher · Exhaust Fan · Gas Cooktop · Double Oven · Plumbed For Ice Maker · Stainless Steel Appliance(s) · Vented Exhaust Fan · Water Heater · Tankless Water Heater
- Cooling
- Ceiling Fan(s) · Central Air
- Heating
- Exhaust Fan · Central · Natural Gas · Zoned
- Flooring
- Carpet · Tile · Vinyl · Wood
- Fireplace
- Family Room
- Pool
- None
- Parking
- Driveway · Garage · Garage Door Opener · Garage Faces Front · Oversized
- Laundry
- Laundry Room · Main Level · Inside
- Patio
- See Remarks · Covered · Front Porch · Porch · Rear Porch
- Fencing
- Privacy · Wood
- Lot features
- Back Yard · Interior Lot · Landscaped · Sprinklers In Front
- Construction
- Brick
- Foundation
- Slab
- Roof
- Composition
- Windows
- Double Pane Windows
- Security
- Carbon Monoxide Detector(s) · Security System · Smoke Detector(s)
- Other structures
- None
- Community
- Clubhouse · Curbs · Park · Playground · Pool · Sidewalks · Street Lights
- Utilities
- Cable Available · Cable Connected · Electricity Available · Natural Gas Available · Natural Gas Connected · Water Available · Water Connected
- Sewer
- Public Sewer
- Water source
- Public
Rooms
Main
- Primary Bathroom
- Primary Bedroom
- Bathroom
- Bedroom
- Family Room
- Kitchen
- Office
Schools
- Elementary
- Spicewood (Marble Falls ISD)
- Middle
- Marble Falls
- High
- Marble Falls
Financial Details
- HOA
- None
- Annual taxes
- $728Tax year 2025
- Assessed value
- $41,382
- Parcel number
- 204FirethornCove
Directions
From Marble Falls: Head toward the US-281 & TX-71 junction, Go south on US-281, Turn into Gregg Ranch Blvd. From Austin: Take TX-71 West toward Marble Falls, continue for ~45–60 minutes into Marble Falls. At the intersection of TX-71 & US-281, turn left (south) on US-281. Gregg Ranch will be just south of this intersection on the right
Listing Courtesy: Chesmar Homes - (888) 924-9949
Last Updated: 2026-08-06T00:00:00.000Z
Commute Calculator
Explore commute times from 204 Firethorn CV, Marble Falls, TX 78654.