0 Oxbow 49-1Raynham, MA 02767
Bristol County
Description
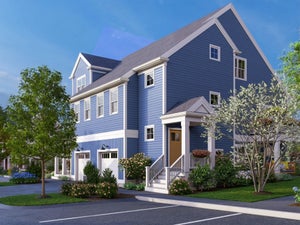
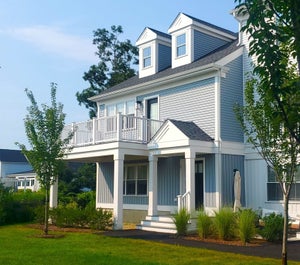
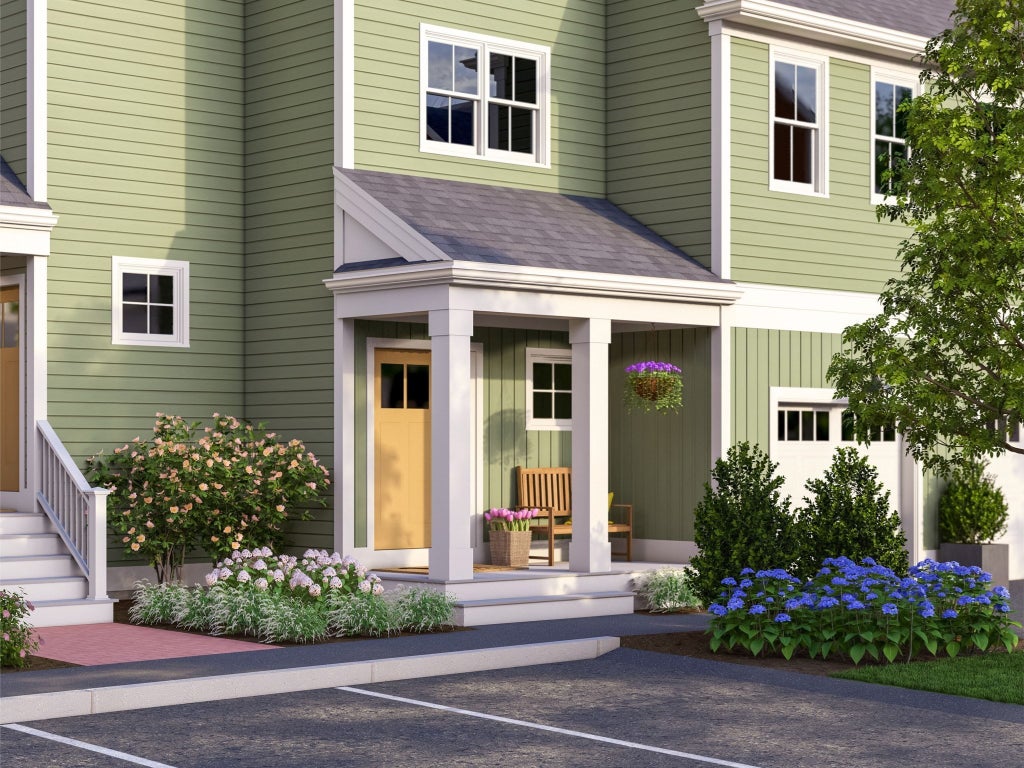
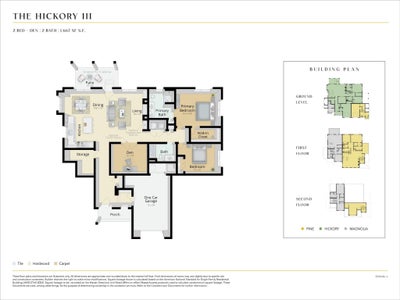
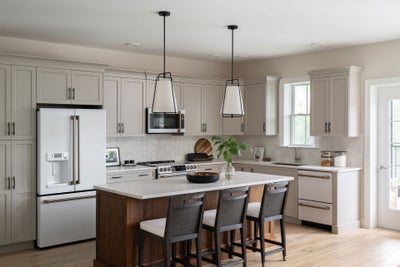
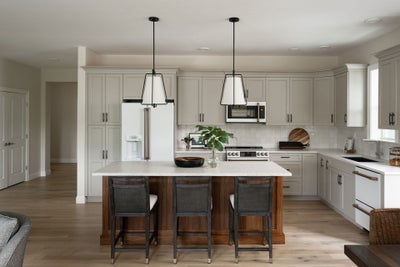
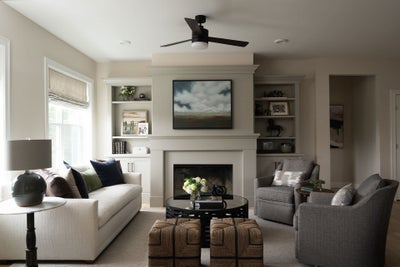
Here is the one-level home you’ve been looking for! You’ll fall in love with the Hickory’s open layout and its special features like the generous covered patio off the living room and the 9' ceilings and plenty of windows filling the home with natural light. Everything is right on one floor - 2 bedrooms, 2 baths, a den, laundry, storage room & 1-car attached garage. The Hickory III is located in on the ground floor of a triplex building. This is truly a beautiful home, but there is only ONE of these ground-level condominiums currently available, so don’t wait to make it your own with our designer optional upgrades. Welcome to Larkwood, where country living meets modern convenience w/ lots of wooded open space & lovely, landscaped courtyards. There will be a kayak launch area, a playground, half-basketball court, park & community garden. Conveniently located off Rt. 44, & only 1.5 miles to Rt. 495 & 2 miles to Rt. 24. It’s close to shopping, 2 MBTA stations & only 35 miles to Boston or Providence. TO-BE-BUILT - ESTIMATED JULY/AUGUST 2027 DELIVERY.
Property Information
- Property type
- Residential
- Sub-type
- Condominium
- Year built
- 2026
- Stories
- 1
- Living area
- 1,671 Sq Ft
- Garage spaces
- 1
- Parking spaces
- 2
- Zoning
- Bus
- Days on market
- 36
- MLS® Listing#
- 73568602
Property Features
- Interior
- Open Floorplan · Master Downstairs · Walk-In Closet(s)
- Exterior
- Rain Gutters
- Appliances
- Range · Dishwasher · Disposal · Microwave · Plumbed For Ice Maker
- Cooling
- Central Air · Heat Pump
- Heating
- Heat Pump · Electric
- Flooring
- Wood · Tile · Carpet
- Parking
- Attached · Garage Door Opener · Off Street · Common · Guest · Garage
- Laundry
- Electric Dryer Hookup · Washer Hookup · In Unit
- Patio
- Deck
- Lot features
- Landscaped
- Construction
- Frame
- Roof
- Asphalt
- Windows
- Insulated Windows · Screens
- Community
- Park
- Sewer
- Public Sewer
- Water source
- Public
Rooms
First
- Bathroom 1
- Bathroom 2
- Bedroom 2
- Kitchen
- Master Bedroom
Schools
- Elementary
- Lliberte/Merril
- Middle
- Raynham Ms
- High
- Bri/Ray Reg Hs
Financial Details
- HOA
- $350 / Monthly
- Annual taxes
- $12Tax year 2026
Directions
Route 44 to Church Street to Oxbow Road. Sales Office is on the left hand side on Oxbow Road.
Listing Courtesy: Thorndike Development - 5086500650
Presented by: Stacy A. Quinn