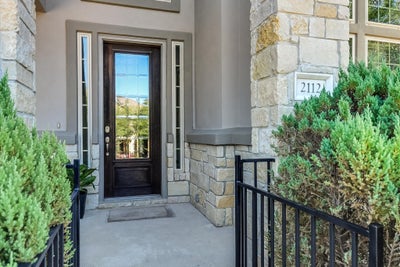
2112 Peoria DrLeander, TX 78641
Fairways At Crystal Falls Sec · Travis County
Description
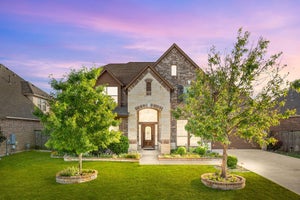
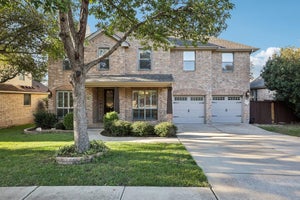
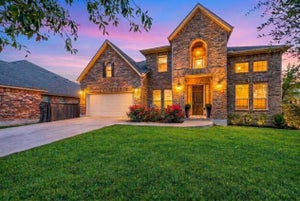
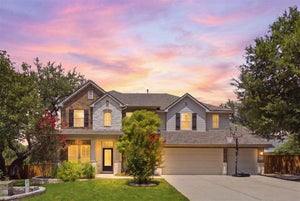
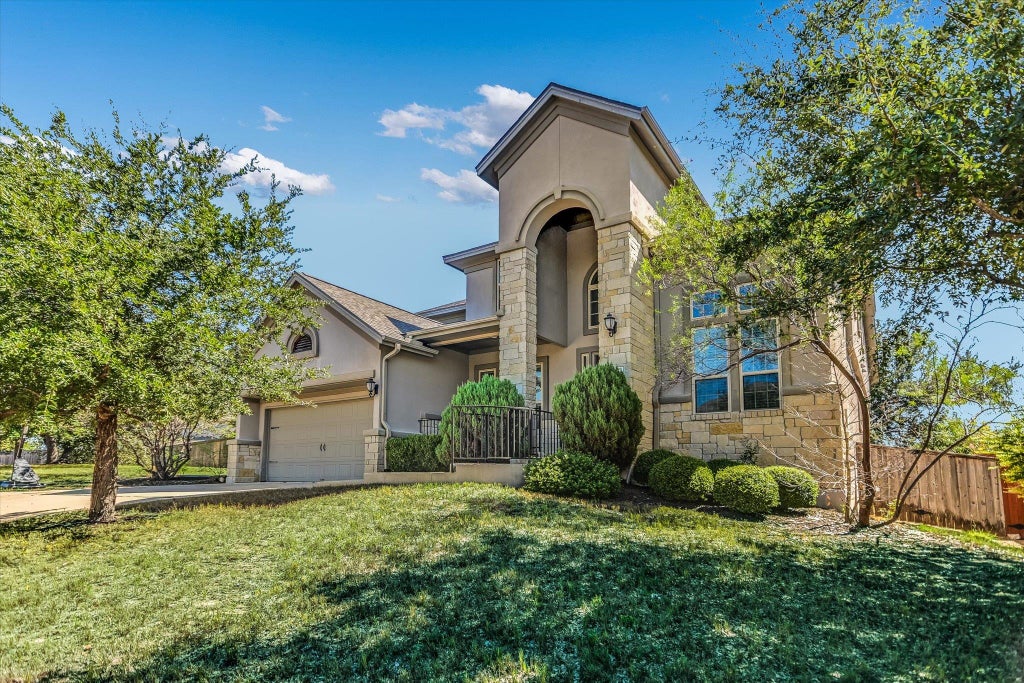
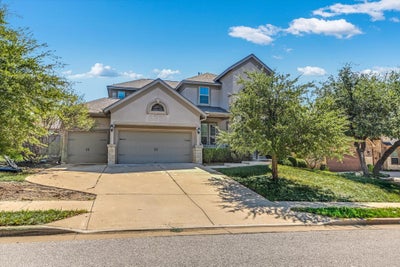
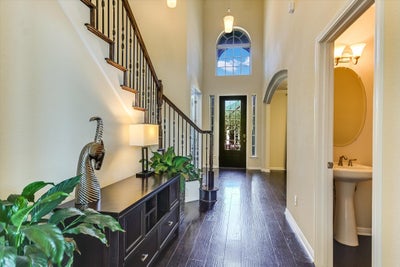
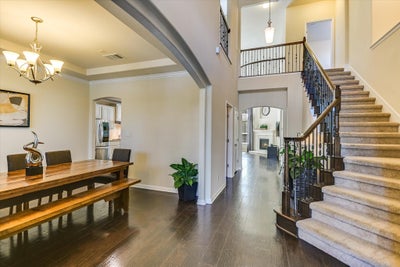
Welcome to 2112 Peoria Drive, where space, flexibility, and lifestyle come together behind the gates of The Fairways at Crystal Falls. Designed for large families, this five-bedroom home offers a versatile floor plan with two bedrooms on the main level and three upstairs. The secondary downstairs bedroom is ideal for multi-generational living, overnight guests, a nursery, or simply added flexibility. Soaring ceilings and abundant natural light welcome you into an oversized living room framed by windows overlooking the backyard. A dedicated office with French doors provide a quiet place to work, while the kitchen is truly made for gathering, with generous prep space, abundant cabinetry and storage, and plenty of room for meals, conversation, and connection. Upstairs, gorgeous ornate railing overlooks the living space below. Two bedrooms share a connecting bath, while a third features its own en-suite. A spacious game room and separate media room create even more room for movie nights, gaming, homework, or simply spreading out. The three-car garage with tall ceilings offers space for more than vehicles. Use the third bay for a boat or golf cart, create a home gym, or take advantage of the extra storage. Out back, the expansive yard gives you room to dream—add a pool, sports court, trampoline, outdoor kitchen, or create your own private retreat. Behind the gates of The Fairways at Crystal Falls, you’re surrounded by Texas Hill Country beauty and an active lifestyle with community pools, parks, trails, sports courts, fishing, disc golf, and Crystal Falls Golf Club nearby. At 2112 Peoria Drive, there’s room to gather, room to grow, and room to create the life you’ve been looking for. All information provided is deemed reliable but is not guaranteed and should be independently verified.
Property Information
- Property type
- Residential
- Sub-type
- Single Family Residence
- Year built
- 2015
- Living area
- 3,621 Sq Ft
- Lot size
- 0.30 acres
- Garage spaces
- 3
- Parking spaces
- 3
- Ownership
- Fee-Simple
- Days on market
- 21
- MLS® Listing#
- 1540085
Property Features
- Interior
- Breakfast Bar · Ceiling Fan(s) · Tray Ceiling(s) · Granite Counters · Double Vanity · Entrance Foyer · Kitchen Island · Open Floorplan · Pantry · Soaking Tub · Walk-In Closet(s) · Master Downstairs · High Speed Internet · High Ceilings
- Exterior
- Rain Gutters · Private Yard
- Appliances
- Oven · Cooktop · Dishwasher · Disposal · Gas Cooktop · Microwave · Refrigerator · Stainless Steel Appliance(s) · Washer/Dryer
- Cooling
- Ceiling Fan(s) · Central Air
- Heating
- Central · Fireplace(s) · Propane
- Flooring
- Carpet · Tile · Wood
- Fireplace
- Gas · Living Room
- Pool
- None
- Parking
- Attached · Driveway · Garage · Garage Door Opener · Garage Faces Front
- Laundry
- Laundry Room · Inside · Lower Level
- Patio
- Covered
- Fencing
- Fenced · Back Yard · Full · Gate · Wood · Wrought Iron
- Lot features
- Pie Shaped Lot · Sprinklers In Rear · Sprinklers In Front
- Construction
- Stone · Stucco
- Foundation
- Slab
- Roof
- Composition
- Windows
- Bay Window(s) · Blinds · Drapes · Window Coverings
- Security
- Smoke Detector(s) · Fire Alarm · Secured Garage/Parking · Security System · Security System Owned
- Other structures
- None
- Community
- Clubhouse · Gated · Golf · Park · Playground · Pool · Sidewalks · Street Lights · Tennis Court(s)
- Utilities
- Cable Available · Electricity Available · Natural Gas Available · Natural Gas Connected · Water Available · Water Connected
- Sewer
- Public Sewer
- Water source
- Public
Rooms
Main
- Primary Bedroom
- Kitchen
Schools
- Elementary
- William J Winkley
- Middle
- Running Brushy
- High
- Leander High
Financial Details
- HOA
- $92 / MonthlyAssociation: Crystal Falls HOA
- Annual taxes
- $15,169Tax year 2025
- Assessed value
- $721,819
- Parcel number
- 05084006060000
Directions
Take N 183 to New Hope Drive, Left on E New Hope Dr, Turn Right on N Lakeline Blvd, Left onto Osage Dr, Right on Champions Corner Dr, Left onto Peoria Drive
Open Houses
- 2:00–4:00 PMAdd to calendar
Listing Courtesy: Serhant Texas, LLC - (281) 768-8265
Last Updated: 2026-10-09T00:00:00.000Z
Commute Calculator
Explore commute times from 2112 Peoria DR, Leander, TX 78641.