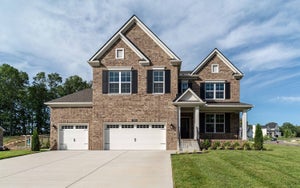
4-bed, 3.5-bath single-family home in Aden Woods Of Castleberry Ph3
Active$3,740/mo
MLS® Listing#3526823 · Single Family Residence · Listed Aug 26, 2026
7906 Pine St, Fairview, TN 37062
Aden Woods Of Castleberry Ph3 · Williamson County
Showing 5 of 24 photos
4Beds
3.5Baths
2,958Sq Ft
2024Year built
3Garage
Description
Beautiful 4-bedroom, 2.5-bath home located in desirable Williamson County. Spacious living areas, impressive finishes, and plenty of room to spread out, this home is a must-see!
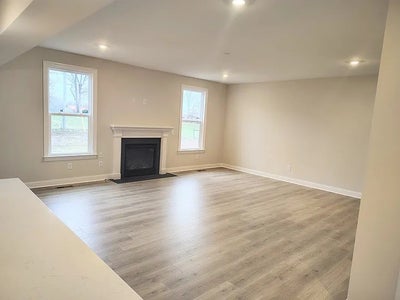
Step through the double front doors into an impressive two-story foyer that leads into an elegant formal dining area. The spacious living room features soaring ceilings and a fireplace.The gourmet kitchen has granite countertops, stainless steel appliances, a center island, and breakfast nook, providing plenty of space for cooking, dining, and gathering.
The spacious primary suite features double vanities, a separate walk-in shower, relaxing soaking tub, and walk-in closet. Storage won't be a problem every bedroom features its own walk-in closet!
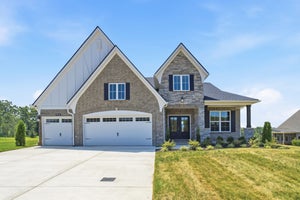
Enjoy the outdoors on your deck which overlooks a large backyard. Three car garage in the front. Dogs accepted with pet deposit and rent. Cat considered.
Full description online — scan the code for the complete listing.
Built-In Gas Oven · Electric Oven · Dishwasher · Disposal
Cooling
Ceiling Fan(s) · Central Air
Heating
Central
Flooring
Carpet · Wood
Parking
Garage Faces Front · Attached
Laundry
Electric Dryer Hookup · Washer Hookup
Fireplace
Electric
Patio
Patio · Covered · Porch
Fencing
Back Yard
7906 Pine StFairview, TN 37062
Aden Woods Of Castleberry Ph3 · Williamson County
$3,740/moRent
4Beds
3.5Baths
2,958Sq Ft
2024Year built
3Garage
2Stories
5 weeks agoOn market
Description
Beautiful 4-bedroom, 2.5-bath home located in desirable Williamson County. Spacious living areas, impressive finishes, and plenty of room to spread out, this home is a must-see!
Step through the double front doors into an impressive two-story foyer that leads into an elegant formal dining area. The spacious living room features soaring ceilings and a fireplace.The gourmet kitchen has granite countertops, stainless steel appliances, a center island, and breakfast nook, providing plenty of space for cooking, dining, and gathering.
The spacious primary suite features double vanities, a separate walk-in shower, relaxing soaking tub, and walk-in closet. Storage won't be a problem every bedroom features its own walk-in closet!
Enjoy the outdoors on your deck which overlooks a large backyard. Three car garage in the front. Dogs accepted with pet deposit and rent. Cat considered.
Built-In Gas Oven · Electric Oven · Dishwasher · Disposal · Microwave · Refrigerator
Cooling
Ceiling Fan(s) · Central Air
Heating
Central
Flooring
Carpet · Wood
Fireplace
Electric
Parking
Garage Faces Front · Attached
Laundry
Electric Dryer Hookup · Washer Hookup
Patio
Patio · Covered · Porch
Fencing
Back Yard
Utilities
Water Available
Sewer
Public Sewer
Water source
Public
Schools
Elementary
Fairview Elementary
Middle
Fairview Middle School
High
Fairview High School
Financial Details
HOA
Yes
Parcel number
094046F E 00300 00001046F
Directions
From I-40 W, take exit 182. Keep right onto Northwest Hwy. After 3 miles, take a left onto Dice Lampley Rd. Turn right onto Pine St, home on the left.
Listing Courtesy: Red Lily Real Estate - 6155936159
Based on information submitted to the MLS GRID as of 2026-08-26T00:00:00.000Z . All data is obtained from various sources and may not have been verified by broker or MLS GRID. Supplied Open House Information is subject to change without notice. All information should be independently reviewed and verified for accuracy. Properties may or may not be listed by the office/agent presenting the information.
Last Updated: 2026-08-26T00:00:00.000Z
Data Terms of Use
The Digital Millennium Copyright Act of 1998, 17 U.S.C. § 512 (the “DMCA”) provides recourse for copyright owners who believe that material appearing on the Internet infringes their rights under U.S. copyright law. If you believe in good faith that any content or material made available in connection with our website or services infringes your copyright, you (or your agent) may send us a notice requesting that the content or material be removed, or access to it blocked. Notices must be sent in writing by email to: . “The DMCA requires that your notice of alleged copyright infringement include the following information: (1) description of the copyrighted work that is the subject of claimed infringement; (2) description of the alleged infringing content and information sufficient to permit us to locate the content; (3) contact information for you, including your address, telephone number and email address; (4) a statement by you that you have a good faith belief that the content in the manner complained of is not authorized by the copyright owner, or its agent, or by the operation of any law; (5) a statement by you, signed under penalty of perjury, that the information in the notification is accurate and that you have the authority to enforce the copyrights that are claimed to be infringed; and (6) a physical or electronic signature of the copyright owner or a person authorized to act on the copyright owner’s behalf. Failure to include all of the above information may result in the delay of the processing of your complaint.”
Commute Calculator
Explore commute times from 7906 Pine St, Fairview, TN 37062.