


30 Memorial DriveWestphal, NS B3W 3P1
Description
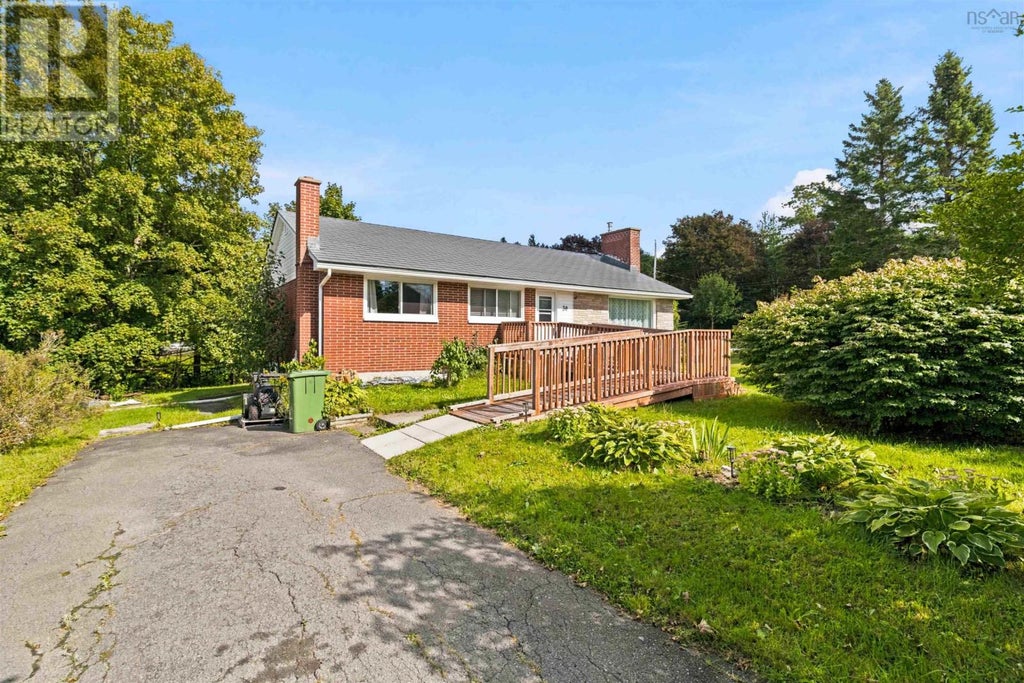
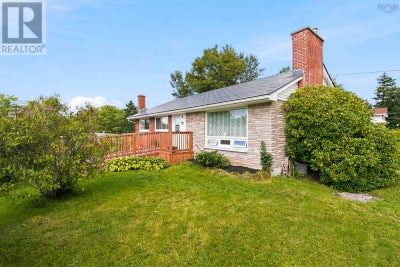
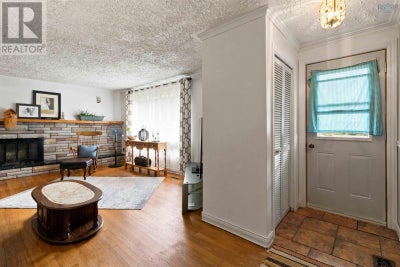
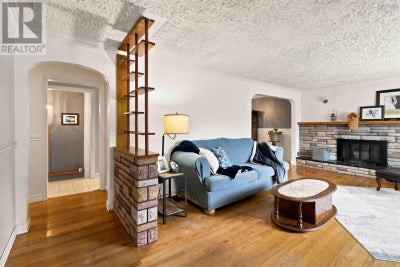
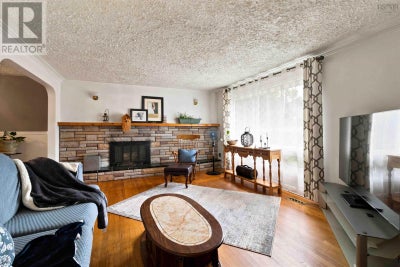
Lovingly cared for and lived in for approximately 45 years, 30 Memorial Drive is now ready for someone new to bring their vision to life. This older, character-filled home is a great opportunity for a buyer looking for a project, an investor, or someone who wants the freedom to customize a home to their own taste and style. Set on a corner lot, this 3 bedroom, one bathroom home offers a comfortable layout with a bright living room featuring a large window that fills the space with natural light. The basement provides additional versatility with a workshop, making it ideal for the hobbyist, renovator, or someone ready to bring their vision to life. Some important updates are already in place, including a new furnaces and new hot water tank, both installed in 2026, giving the next owner a great starting point. The home is ready for some updating and personal touches, but that's where the opportunity lies. Whether you're an investor looking for your next project, a buyer with a vision for transforming a home, or someone who loves the idea of making a space uniquely their own, 30 Memorial Drive is ready for it's next chapter. Come see the possibilities and imagine what you could create here. (id:31684)
Property Information
- Property type
- Residential
- Sub-type
- Single Family Residence
- Structure type
- House
- Year built
- 1962
- Stories
- 1
- Living area
- 2,028 Sq Ft
- Lot size
- 0.23 acres
- Lot dimensions
- 0.2296
- Ownership
- Freehold
- Listing #
- 202622552
Property Features
- Heating
- Forced Air · Oil · Wood · Hot Water
- Flooring
- Carpet · Hardwood · Laminate
- Lot features
- Level
- Construction
- Brick · Vinyl Siding
- Sewer
- Public Sewer
- Water source
- Public
- Parcel number
- 40204307
Rooms
Main level
- 3pc Bathroom7 x 4
- Bedroom11 x 8
- Bedroom13 x 10
- Bedroom10 x 9
- Dining Room13 x 9
- Kitchen13 x 8
- Living Room16 x 13
Basement
- Other12 x 11 - Jog
- Game Room25 x 19 - Jog
- Laundry8 x 7 + Jog
- Utility Room10 x 8
- Workshop21 x 12 - Jog
Directions
Main Street, right to Hillsboro Drive, left to Karen Drive, right onto Memorial Drive

Listing Courtesy: Exit Realty Metro
Data Terms of Use
This website is operated by EXIT Realty, a brokerage who is a member of The Canadian Real Estate Association (CREA). The content on this website is owned or controlled by CREA. By accessing this website, the user agrees to be bound by these terms of use as amended from time to time, and agrees that these terms of use constitute a binding contract between the user, EXIT Realty, and CREA.
Copyright
The content on this website is protected by copyright and other laws, and is intended solely for the private, non-commercial use by individuals. Any other reproduction, distribution or use of the content, in whole or in part, is specifically prohibited. Prohibited uses include commercial use, “screen scraping”, “database scraping”, and any other activity intended to collect, store, reorganize or manipulate the content of this website.
Trademarks
REALTOR®, REALTORS®, and the REALTOR® logo are certification marks that are owned by REALTOR® Canada Inc. and licensed exclusively to The Canadian Real Estate Association (CREA). These certification marks identify real estate professionals who are members of CREA and who must abide by CREA’s By-Laws, Rules, and the REALTOR® Code. The MLS® trademark and the MLS® logo are owned by CREA and identify the professional real estate services provided by members of CREA.
Liability and Warranty Disclaimer
The information contained on this website is based in whole or in part on information that is provided by members of CREA, who are responsible for its accuracy. CREA reproduces and distributes this information as a service for its members, and assumes no responsibility for its completeness or accuracy.
Amendments
EXIT Realty may at any time amend these Terms of Use by updating this posting. All users of this site are bound by these amendments should they wish to continue accessing the website, and should therefore periodically visit this page to review any and all such amendments.
Westphal Market Statistics
How this home compares to 5 active listings in Westphal, NS
| Westphal median | This listing | |
|---|---|---|
| Median listing price | $500,000 | $439,900 |
| Median days on market | 10 | — |
| Median Sq Ft | 2,028 | 2,028 |
| Median price / Sq Ft | $280 | $217 |
Market statistics compiled from active EXIT Realty® and MLS listings in Westphal, NS.
More homes to consider
View similar homes
Similar Home Values
Comparable nearby listings and their asking prices.
| Address | Price | Beds | Baths | Sq Ft |
|---|---|---|---|---|
| 28 Sovereign Crescent, Westphal, NS | $439,900 | 3 | 2 | 1,557 |