1730 High Top RoadLinden, VA 22642
SHENANDOAH FARMS · Warren County
Description
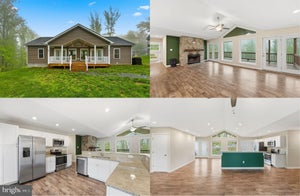
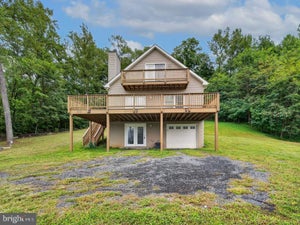
Construction is about to begin, with completion expected this spring! Come build your home with Vaught Homes and personalize your finishes using builder allowances, including granite countertops, soft-close cabinets, stainless steel appliances, and flooring. Act quickly for the opportunity to select your own siding and shingles. This beautiful new home will be situated on a nice lot in an excellent commuter location, with a beautiful wooded setting. The impressive ranch-style floor plan features a 2-car garage and a full walk-out basement, setting it apart from many smaller ranch homes on the market. The heart of the home includes a vaulted Great Room that flows seamlessly into a gourmet kitchen with a large island and French doors leading to a spacious rear deck overlooking the yard and mature trees. A full covered front porch and attached garage add convenience and charm, while the entry-level layout offers 3 spacious bedrooms and 2 full baths. The private primary suite is thoughtfully separated from the other bedrooms and serves as a true retreat, complete with a walk-in closet and a luxury bathroom. The full, unfinished walk-out basement mirrors the main level’s footprint, approximately 1,379 square feet, offering incredible potential for future bedrooms, a recreation room, home gym, or additional living space. Located in the Mountain View section of Shenandoah Farms, the property offers access to fantastic community amenities, including several lakes, the Shenandoah River, Treasure Island, a private island, lake piers and docks, picnic areas, and common grounds. Commuting is easy with convenient access to I-66 and Route 55. Optional fireplace available. Photos are of a similar home previously built.
Property Information
- Property type
- Residential
- Sub-type
- Single Family Residence
- Structure type
- House
- Living area
- 1,379 Sq Ft
- Lot size
- 0.46 acres
- Garage spaces
- 2
- Parking spaces
- 2
- Zoning
- R
- Days on market
- 1
- MLS® Listing#
- VAWR2014834
Property Features
- Interior
- Kitchen Island · Open Floorplan
- Appliances
- Cooktop · Electric Water Heater · Refrigerator · Dishwasher · Microwave
- Cooling
- Ceiling Fan(s) · Electric
- Heating
- Electric · Heat Pump
- Basement
- Full
- Pool
- None
- Parking
- Garage Door Opener · Garage · Attached
- Foundation
- Permanent
- Water source
- Well
Rooms
Main
- Primary Bedroom
- Primary Bathroom
- Bathroom 2
- Bedroom 2
- Bedroom 3
Schools
- District
- WARREN COUNTY PUBLIC SCHOOLS
Financial Details
- HOA
- $350 / Annually
- Parcel number
- NO TAX RECORD
Directions
NEW ADDRESSES DO NOT WORK WITH GPS - CLOSEST GPS ADDRESS IS 1745 HIGH TOP RD (ACROSS STREET)
Listing Courtesy: Keller Williams Realty/Lee Beaver & Assoc. - 7033302222
Commute Calculator
Explore commute times from 1730 HIGH TOP ROAD, LINDEN, VA 22642.