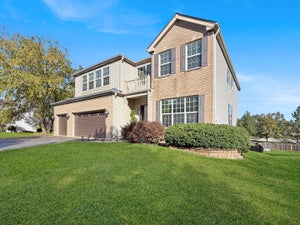
10748 Nantucket LaneHuntley, IL 60142
Georgian Place · McHenry County
Description
WELCOME TO YOUR DREAM HOME! Beautifully updated Georgian Place home on a premium cul-de-sac lot with no neighbors behind you! This spacious home features a newly renovated gourmet kitchen with quartz countertops, 42" cabinets, island, farmhouse sink & stainless-steel appliances. Enjoy the bright two-story family room with fireplace, spacious bedrooms, and a main-level bedroom with its own updated full bath-perfect for guests or in-laws. The luxurious primary suite offers 2 walk-in closets and a beautifully updated bathroom with double sinks, separate shower & soaking tub. Relax and entertain in the private backyard with a large patio, outdoor fireplace & oversized shed. Unfinished basement with bathroom rough-in offers future possibilities. Heated 3-car garage with custom cabinets & sink. Highly rated District 158 schools, close to Randall Rd & Algonquin Rd. Some of the updates include AC was replaced in 2025 and garage door opener. Move-in ready, beautifully updated, and truly a home you don't want to miss!
Property Information
- Property type
- Residential
- Sub-type
- Single Family Residence
- Year built
- 2003
- Living area
- 3,048 Sq Ft
- Lot dimensions
- 11019
- Garage spaces
- 3
- Parking spaces
- 6
- Ownership
- Fee Simple w/ HO Assn.
- Days on market
- 74
- MLS® Listing#
- 12750319
Property Features
- Interior
- Entrance Foyer · Cathedral Ceiling(s) · In-Law Floorplan · Built-in Features · Walk-In Closet(s) · Open Floorplan
- Appliances
- Range · Microwave · Dishwasher · Refrigerator · Washer · Dryer · Disposal · Stainless Steel Appliance(s) · Wine Refrigerator · Water Purifier Owned
- Cooling
- Ceiling Fan(s) · Central Air
- Heating
- Forced Air
- Flooring
- Hardwood
- Fireplace
- Family Room · Wood Burning
- Basement
- Unfinished · Bath/Stubbed · Full
- Parking
- Asphalt · Garage Door Opener · Heated Garage · Attached · Garage
- Laundry
- Upper Level · Gas Dryer Hookup · Sink
- Patio
- Patio
- Lot features
- Cul-De-Sac
- Construction
- Vinyl Siding · Brick
- Foundation
- Concrete Perimeter
- Roof
- Asphalt
- Windows
- Drapes
- Other structures
- Shed(s)
- Community
- Park · Street Lights
- Sewer
- Public Sewer
- Water source
- Public
Rooms
Main
- Breakfast Room10X18
- Foyer8X9
- Bedroom 217X10
- Dining Room14X12
- Family Room25X15
- Kitchen12X16
- Living Room12X15
Second
- Bedroom 310X10
- Bedroom 411X14
- Bedroom 512X12
- Laundry8X7
- Master Bedroom19X19
Schools
- Elementary
- Chesak Elementary School
- Middle
- Marlowe Middle School
- High
- Huntley High School
- District
- Huntley High School
Financial Details
- HOA
- $425 / Annually
- Annual taxes
- $10,786Tax year 2025
- Parcel number
- 1827351020
Directions
Ruth Rd South of Algonquin Rd to Douglas East to Capitol Left to Potomac Right to Nantucket

Listing Courtesy: Achieve Real Estate Group Inc - 8476875100
Last Updated: 2026-09-04T00:00:00.000Z
Commute Calculator
Explore commute times from 10748 Nantucket Lane, Huntley, IL 60142.