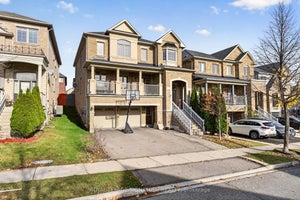
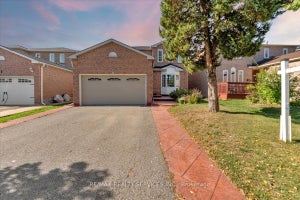
23 Hendricks CrescentBrampton, ON L6Y 4L2
Peel
Description
***LEGAL 2 BEDROOM BASEMENT***Stunning 4-Bedroom, 5-Washroom Detached Home Situated on a Premium 38 x 100 Ft Lot in the Highly Sought-After Fletcher's West Community! This Beautifully Upgraded Home Features a Double-Car Garage, Elegant Chandeliers, Pot Lights, and Thoughtfully Designed Living Spaces Throughout. The Spacious Primary Suite Boasts a Luxurious Ensuite Complete With a Jacuzzi Tub. Enjoy a Fully Upgraded Kitchen Featuring an Extended Layout, Built-In Appliances, and a Double-Door Refrigerator-Perfect for Everyday Living and Entertaining. The Upper Level Also Offers a Versatile Glass-Enclosed Room, Ideal for a Home Office, Study, or Quiet Retreat. A Legal 2-Bedroom Basement Apartment with Two Separate Entrances Provides Excellent Additional Living Space and Income Potential. Conveniently Located Close to Public Transit, Shoppers World, Parks, Schools, Shopping, and Major Amenities. A Perfect Blend of Luxury, Functionality, and Convenience-This Exceptional Home Is Truly Move-In Ready!
Property Information
- Property type
- Residential
- Sub-type
- Single Family Residence
- Style
- 2-Storey
- Stories
- 2
- Lot dimensions
- 38.06x100.07
- Parking spaces
- 4
- MLS® Listing#
- W13830932
Property Features
- Interior
- Central Vacuum
- Appliances
- Oven
- Cooling
- Central Air
- Heating
- Natural Gas · Forced Air
- Basement
- Walk-Out Access · Finished
- Pool
- None
- Lot features
- Irregular Lot
- Construction
- Brick · Stone
- Roof
- Asphalt
Rooms
Basement
- Bedroom 23.04 x 3.2
- Master Bedroom3.96 x 3.048
Upper
- Bedroom 23.2 x 3.08
- Bedroom 33.35 x 3.08
- Bedroom 43.2 x 3.08
- Master Bedroom4.2 x 4.72
- Office2.5 x 2.5
Main
- Dining Room2.95 x 3.35
- Family Room5.18 x 4.2
- Living Room4.41 x 5.18
Financial Details
- Annual taxes
- $10,817Tax year 2026
- Parcel number
- 140780765
Directions
STEELS & CHINGUACOUSY
Listing Courtesy: HOMELIFE/MIRACLE REALTY LTD - 9054555100
Commute Calculator
Explore commute times from 23 HENDRICKS Crescent, Brampton, ON L6Y 4L2.