
1013 Crossroads TrailMilton, GA 30004
Crossroads at Birmingham · Fulton County
Description
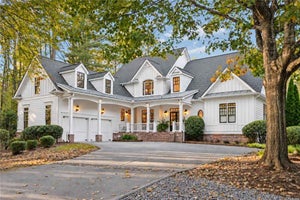
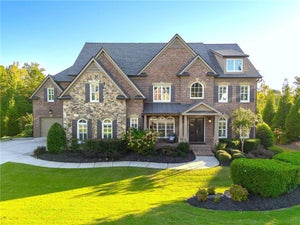
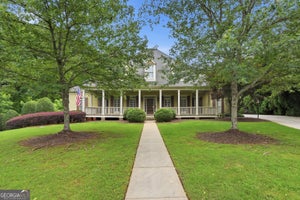
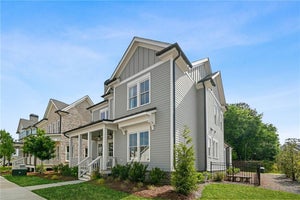
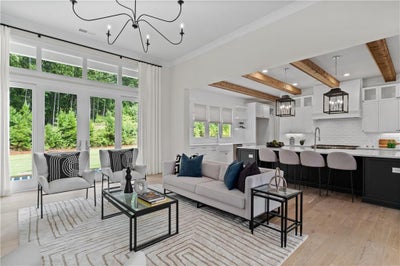
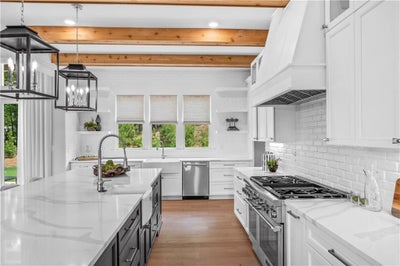
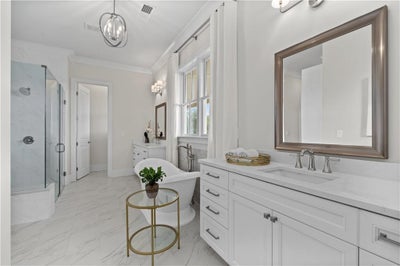
Elevated farmhouse – inspired living in Milton. This exquisite custom-built home in the Estate section of Crossroads, set on over an acre of manicured grounds, this home blends timeless elegance with modern luxury. A deep front porch frames sweeping treetop views, while 8-foot rear sliding doors open to a level backyard. Inside, the open-concept design showcases a stunning chef’s kitchen with an oversized island, microwave drawer, dual sinks, and custom shelving. The 48" Thermador 6-burner range with grill is framed by white cabinetry reaching 10-foot ceilings and a custom Subzero enclosure. A fully equipped prep kitchen features an additional sink, dishwasher, ice maker, beverage refrigerator, and walk-in pantry. The main-level primary suite offers French doors to the backyard, three custom closets, and a spa-like bath with generous built-ins. A guest suite with a private bath completes the main floor. Upstairs, discover three additional bedrooms with en-suite baths, a spacious bonus room perfect for the ultimate media space , and an open mixed use space ideal for a game room, fitness area, or study. Private rear stairs from the garage drop zone and secondary entry lead to an expansive unfinished space, ready to be transformed post closing to suit your vision. Custom window treatments add the finishing touch to this meticulously designed home. Enjoy walkable access to dining, shopping and services, plus the benefit of award-winning schools—all in one of Milton’s most desirable locations.
Property Information
- Property type
- Residential
- Sub-type
- Single Family Residence
- Style
- Farmhouse
- Year built
- 2025
- Stories
- 2
- Living area
- 5,054 Sq Ft
- Lot size
- 1.00 acres
- Lot dimensions
- x
- Garage spaces
- 3
- Days on market
- 452
- MLS® Listing#
- 7632727
Property Features
- Interior
- Breakfast Bar · Eat-in Kitchen · Pantry · Kitchen Island · Beamed Ceilings · Crown Molding · Double Vanity · Entrance Foyer · High Speed Internet · His and Hers Closets · Walk-In Closet(s) · Master Downstairs
- Exterior
- Private Entrance · Private Yard
- Appliances
- Dishwasher · Double Oven · Gas Range · Gas Water Heater · Indoor Grill · Microwave · Range Hood · Self Cleaning Oven
- Cooling
- Central Air · Electric · Zoned
- Heating
- Central · Forced Air · Natural Gas · Zoned
- Flooring
- Ceramic Tile · Hardwood
- Fireplace
- Factory Built · Family Room · Gas Starter
- Basement
- None
- Pool
- None
- Parking
- Attached · Garage · Garage Door Opener · Garage Faces Side
- Laundry
- Laundry Room · Main Level
- Patio
- Deck · Front Porch
- Fencing
- None
- Lot features
- Back Yard · Cul-De-Sac · Front Yard · Landscaped · Level
- Construction
- Brick · Cement Siding
- Foundation
- Concrete Perimeter · Slab
- Roof
- Composition · Metal
- Windows
- Double Pane Windows · Insulated Windows · Wood Frames
- Security
- Smoke Detector(s)
- Other structures
- None
- Community
- Sidewalks · Street Lights
- Utilities
- Underground Utilities
- Sewer
- Septic Tank
- Water source
- Public
Schools
- Elementary
- Birmingham Falls
- Middle
- Northwestern
- High
- Milton - Fulton
Financial Details
- HOA
- $2,000 / Annually
- Annual taxes
- $3,615Tax year 2024
- Parcel number
- 22 406004131424
Directions
GPS Friendly

Listing Courtesy: Coldwell Banker Realty - 770-993-9200
Last Updated: 2025-08-14T00:00:00.000Z
Commute Calculator
Explore commute times from 1013 Crossroads Trail, Milton, GA 30004.