113 Kenzie StThorndale, TX 76577
Country Meadows · Milam County
Description
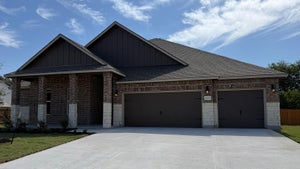
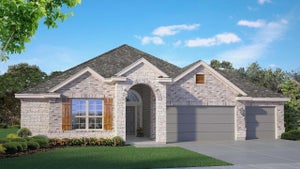
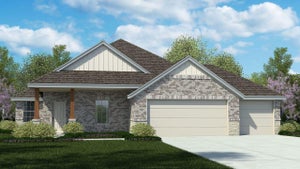
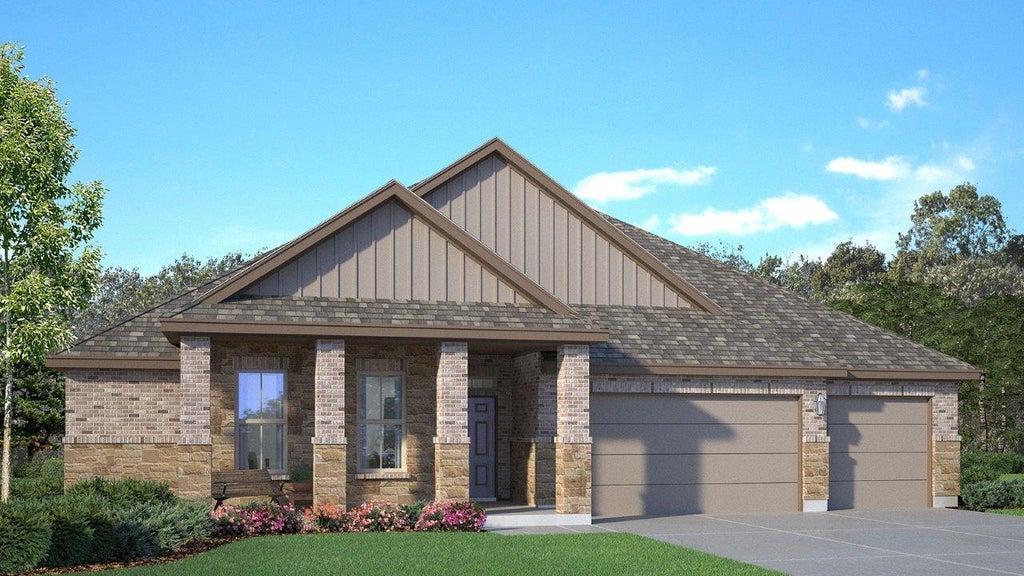
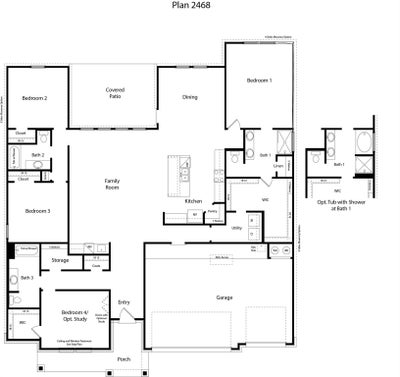
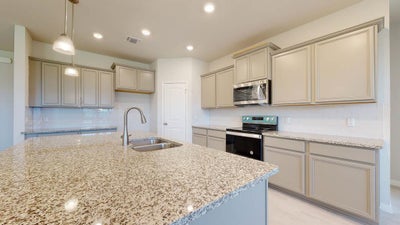
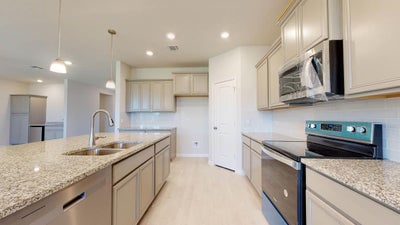
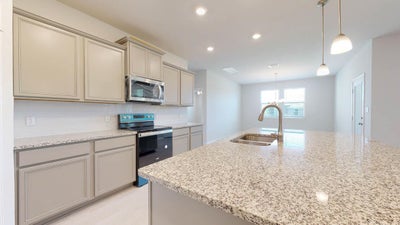
Welcome to the Parker floorplan at Country Meadows in Thorndale, Texas. With approximately 2,442 sq. ft., this home offers 3–4 bedrooms, 3 bathrooms, and a 3-car garage, providing the ideal mix of space and flexibility. Upon entry, you’ll find a versatile secondary bedroom with a walk-in closet that can double as a study, along with a convenient storage room and guest bath. The hallway opens into an open concept living area where the great room, dining space, and kitchen blend seamlessly. The kitchen is designed for both style and function, featuring flat-panel maple cabinetry, a decorative tile backsplash, stainless-steel appliances, ample storage, and a spacious island with granite counters. From the dining room, step out to the covered patio, perfect for relaxing outdoors. The primary suite is a private retreat with a generous bedroom, with a walk-in shower that can be opted for a tub and shower, and a walk-in closet offering direct access to the laundry room and garage. Two additional bedrooms share a full bath, ensuring comfort for family or guests. Every D.R. Horton home includes smart home technology, giving you security and energy control at your fingertips. Discover the perfect balance of comfort, convenience, and design. Contact us today to make the Parker floorplan at Country Meadows your new home.
Property Information
- Property type
- Residential
- Sub-type
- Single Family Residence
- Year built
- 2026
- Living area
- 2,442 Sq Ft
- Lot size
- 0.27 acres
- Garage spaces
- 3
- Parking spaces
- 3
- Ownership
- Fee-Simple
- Days on market
- 65
- MLS® Listing#
- 7771726
Property Features
- Interior
- Ceiling Fan(s) · Entrance Foyer · Recessed Lighting · Smart Home · Master Downstairs
- Cooling
- Ceiling Fan(s) · Central Air
- Heating
- Central
- Flooring
- Carpet · Tile
- Pool
- None
- Parking
- Attached · Garage
- Laundry
- See Remarks
- Patio
- Porch
- Fencing
- Back Yard · Privacy · Wood
- Lot features
- Sprinklers In Front
- Construction
- Brick
- Foundation
- Slab
- Roof
- Asphalt · Shingle
- Windows
- ENERGY STAR Qualified Windows
- Security
- Prewired
- Other structures
- None
- Community
- Curbs · Street Lights
- Utilities
- Cable Available · Electricity Available · Phone Available · Sewer Available · Water Available
- Sewer
- Public Sewer
- Water source
- Public
Rooms
Main
- Primary Bathroom
- Primary Bedroom
- Kitchen
Schools
- Elementary
- Thorndale
- Middle
- Thorndale
- High
- Thorndale
Financial Details
- HOA
- None
- Parcel number
- 20530573
Directions
From Taylor follow US-79 North for about 10 miles, turn left onto North 6th Street, then left again onto Sandoval Road and turn left and the community will be on your right.
Listing Courtesy: Nexthome Tropicana Realty - (254) 616-1850
Last Updated: 2026-08-09T00:00:00.000Z
Documents & links
Provided by Eleonora Santana
- Virtual tourVisit
Commute Calculator
Explore commute times from 113 Kenzie ST, Thorndale, TX 76577.