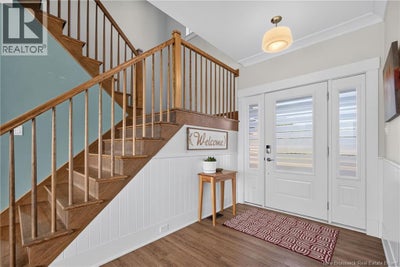
32 Gary RoadSteeves Mountain, NB E1G 0N6
Description
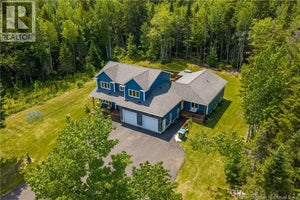
Welcome to 32 Gary Road in Steeves Mountain, a rare custom-built property offering over 60 acres of privacy and approximately 5,000 sq. ft. of thoughtfully designed living space, all just minutes from Moncton. Designed with both lifestyle and functionality in mind, this exceptional home offers 5 bedrooms upstairs plus an additional bedroom on the main level, generous living spaces, and an abundance of natural light throughout. The open-concept kitchen is ideal for entertaining and features a spacious layout and walk-in pantry. Large windows overlook the fenced backyard and private pool area, creating a seamless connection between the indoor and outdoor living spaces. The 20' x 40' inground pool includes a 10' x 10' wading area, providing the perfect setting for summer gatherings and family enjoyment. The property continues to impress outdoors, with ATV trail access and established walking and snowshoeing trails winding through the wooded acreage. With over 60 acres to explore, there is ample opportunity to enjoy nature, recreation, and privacy right at home. The home's passive solar design contributes to its thoughtful and energy-conscious construction. Wider doors and other design considerations provide enhanced accessibility and accommodate a variety of mobility needs. The fully finished basement offers additional living and recreational space, including a potential media room, two office spaces, and a storage room with convenient access to the 3-bay garage. A unique unfinished loft area with its own private entrance provides an exciting opportunity to create additional living, work, studio, or guest space tailored to your needs. A truly distinctive property combining acreage, recreation, entertaining space, thoughtful design, and proximity to Moncton. 32 Gary Road offers an exceptional opportunity to enjoy the best of country living without sacrificing convenience. (id:31684)
Property Information
- Property type
- Residential
- Sub-type
- Single Family Residence
- Structure type
- House
- Living area
- 5,160 Sq Ft
- Lot size
- 66.20 acres
- Lot dimensions
- 66.2
- Ownership
- Freehold
- Listing #
- NB147000
Property Features
- Cooling
- Central Air · Heat Pump
- Heating
- Heat Pump · Wood
- Flooring
- Tile · Hardwood · Laminate · Bamboo
- Pool
- In Ground
- Parking
- Garage
- Construction
- Vinyl Siding
- Sewer
- Septic Tank
- Water source
- Well
Rooms
Basement
- Storage14'8'' x 19'11''
- 2pc Bathroom8'5'' x 3'3''
- Family RoomX
- Game Room18'5'' x 18'3''
- Office10'4'' x 11'6''
- Office12'1'' x 13'6''
- Utility Room12'1'' x 10'7''
Second level
- 5pc Bathroom11'4'' x 11'5''
- Primary Bedroom15'4'' x 14'11''
- 5pc Bathroom13'1'' x 15'1''
- Bedroom11'4'' x 11'9''
- Bedroom11'4'' x 13'5''
- Bedroom13'4'' x 11'4''
- Bedroom13'1'' x 11'4''
Main level
- Pantry4'10'' x 11'3''
- 3pc Bathroom10'3'' x 7'4''
- Bedroom10'3'' x 12'10''
- Dining Room9'8'' x 17'
- Family Room13'3'' x 11'5''
- Kitchen14'2'' x 18'2''
- Laundry7'9'' x 11'10''
- Living Room18'7'' x 18'2''
Financial Details
- Annual taxes
- $7,430
- Parcel number
- 70588413
Directions
From Homestead turn on Gary Rd. Property is located at the end of the cul de sac. Drive down the private driveway to get to the property.

Listing Courtesy: CENTURY 21 Generation Real Estate Advisors
Data Terms of Use
This website is operated by EXIT Realty Specialists, a brokerage who is a member of The Canadian Real Estate Association (CREA). The content on this website is owned or controlled by CREA. By accessing this website, the user agrees to be bound by these terms of use as amended from time to time, and agrees that these terms of use constitute a binding contract between the user, EXIT Realty Specialists, and CREA.
Copyright
The content on this website is protected by copyright and other laws, and is intended solely for the private, non-commercial use by individuals. Any other reproduction, distribution or use of the content, in whole or in part, is specifically prohibited. Prohibited uses include commercial use, “screen scraping”, “database scraping”, and any other activity intended to collect, store, reorganize or manipulate the content of this website.
Trademarks
REALTOR®, REALTORS®, and the REALTOR® logo are certification marks that are owned by REALTOR® Canada Inc. and licensed exclusively to The Canadian Real Estate Association (CREA). These certification marks identify real estate professionals who are members of CREA and who must abide by CREA’s By-Laws, Rules, and the REALTOR® Code. The MLS® trademark and the MLS® logo are owned by CREA and identify the professional real estate services provided by members of CREA.
Liability and Warranty Disclaimer
The information contained on this website is based in whole or in part on information that is provided by members of CREA, who are responsible for its accuracy. CREA reproduces and distributes this information as a service for its members, and assumes no responsibility for its completeness or accuracy.
Amendments
EXIT Realty Specialists may at any time amend these Terms of Use by updating this posting. All users of this site are bound by these amendments should they wish to continue accessing the website, and should therefore periodically visit this page to review any and all such amendments.
Commute Calculator
Explore commute times from 32 Gary Road, Steeves Mountain, NB E1G 0N6.