876 Central StreetCentreville, NB E7K 2E7
Description
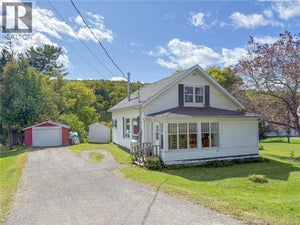
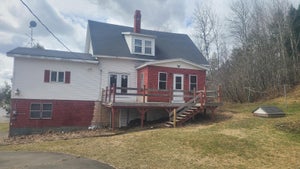
Welcome to affordable small-town living with charm, comfort, and extensive upgrades already completed! Perfect for first-time buyers, young families or retirees, this attractive and well-maintained 3-bedroom south facing home offers the convenience of main-level living with the bonus of additional space upstairs. The main floor features a spacious Primary Bedroom, full Bathroom, Laundry Room with a NEW electrical panel and a second front door which could lead to a future deck area, a cozy, and bright Living Room, and a large eat-in Kitchen! The home features beautiful new flooring and fresh custom paint throughout the main level. A welcoming front porch overlooks the park-like front yard, while the covered side porch faces eastperfect for enjoying peaceful morning sunshine. Upstairs offers 2 good-sized bedrooms with cozy lower ceilings, ideal for children, guests, or extra storage space, each with a closet and stream views. Over the past several years, the home has seen extensive upgrades including plumbing, wiring, windows, flooring, heat pumps, metal roof, heating systems, and more. Outside, enjoy a nicely treed lot with a paved driveway, 2 storage sheds, a domed metal garage, dusk-to-dawn lighting, and ample room for gardens, pets, or outdoor enjoyment. Located across from the Big Presque Isle Stream and within walking distance to schools, churches, grocery store, post office, and fire hall, this property combines convenience with affordability. Just 10 minutes to Florenceville-Bristol and 15 minutes to Waterville Hospital. Town sewage, drilled well, weekly garbage pickup and monthly recycling add even more value to this move-in-ready home! (id:31684)
Property Information
- Property type
- Residential
- Sub-type
- Single Family Residence
- Structure type
- House
- Living area
- 1,250 Sq Ft
- Lot dimensions
- 1115
- Ownership
- Freehold
- Listing #
- NB140526
Property Features
- Exterior
- Balcony
- Cooling
- Heat Pump
- Heating
- Baseboard · Heat Pump · Electric
- Flooring
- Laminate · Linoleum · Vinyl
- Basement
- Full
- Parking
- Garage · Detached
- Construction
- Vinyl Siding
- Community
- Fishing
- Sewer
- Public Sewer
- Water source
- Well
Rooms
Main level
- Primary Bedroom11'11'' x 18'10''
- 4pc Bathroom7'9'' x 5'7''
- Kitchen/Dining room14'2'' x 13'5''
- Foyer10'8'' x 8'7''
- Laundry6'11'' x 6'4''
- Living Room10'7'' x 14'10''
Second level
- Bedroom10' x 17'
- Bedroom10'7'' x 17'3''
Financial Details
- Annual taxes
- $461
- Parcel number
- 10082667
Directions
Drive along the main road in Centreville past the stores and keep going until you reach the Property.

Listing Courtesy: Re/Max Hartford Realty
Data Terms of Use
This website is operated by EXIT Realty Platinum, a brokerage who is a member of The Canadian Real Estate Association (CREA). The content on this website is owned or controlled by CREA. By accessing this website, the user agrees to be bound by these terms of use as amended from time to time, and agrees that these terms of use constitute a binding contract between the user, EXIT Realty Platinum, and CREA.
Copyright
The content on this website is protected by copyright and other laws, and is intended solely for the private, non-commercial use by individuals. Any other reproduction, distribution or use of the content, in whole or in part, is specifically prohibited. Prohibited uses include commercial use, “screen scraping”, “database scraping”, and any other activity intended to collect, store, reorganize or manipulate the content of this website.
Trademarks
REALTOR®, REALTORS®, and the REALTOR® logo are certification marks that are owned by REALTOR® Canada Inc. and licensed exclusively to The Canadian Real Estate Association (CREA). These certification marks identify real estate professionals who are members of CREA and who must abide by CREA’s By-Laws, Rules, and the REALTOR® Code. The MLS® trademark and the MLS® logo are owned by CREA and identify the professional real estate services provided by members of CREA.
Liability and Warranty Disclaimer
The information contained on this website is based in whole or in part on information that is provided by members of CREA, who are responsible for its accuracy. CREA reproduces and distributes this information as a service for its members, and assumes no responsibility for its completeness or accuracy.
Amendments
EXIT Realty Platinum may at any time amend these Terms of Use by updating this posting. All users of this site are bound by these amendments should they wish to continue accessing the website, and should therefore periodically visit this page to review any and all such amendments.
Commute Calculator
Explore commute times from 876 Central Street, Centreville, NB E7K 2E7.