

40 Samantha LaneCornwall, PE C0A 1H0
Description
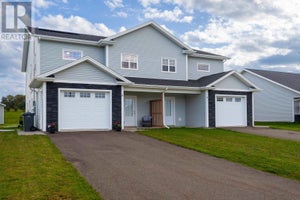
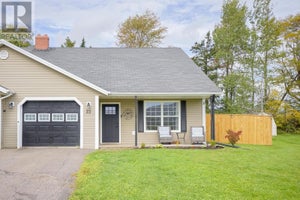
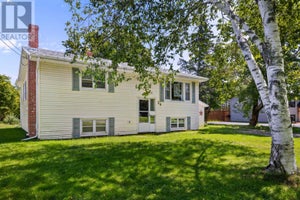
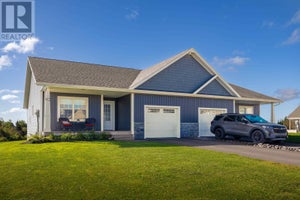
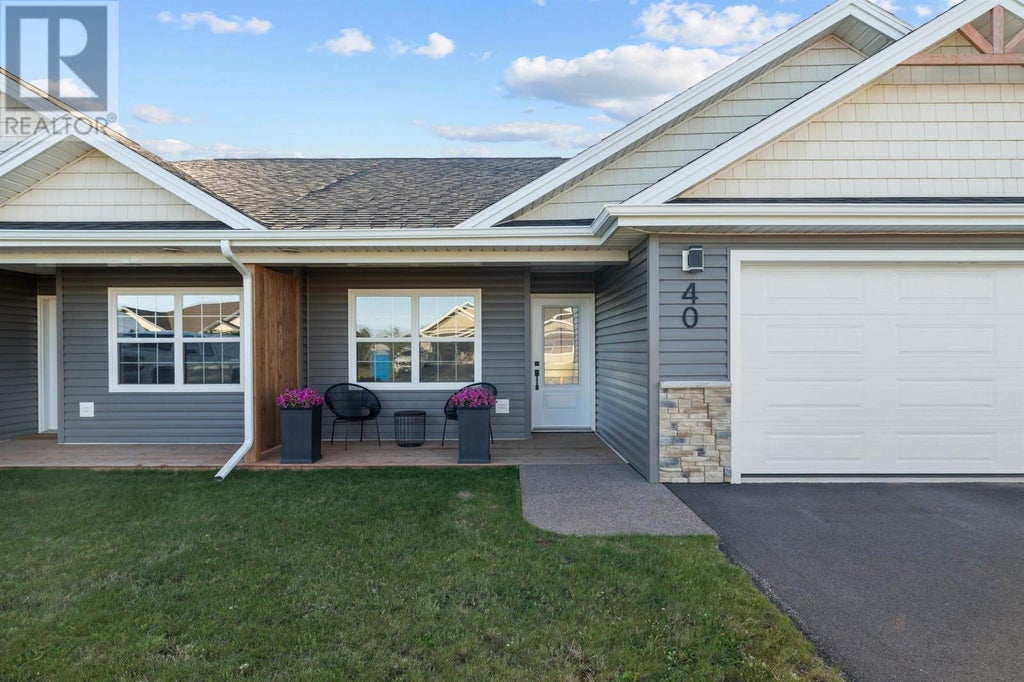
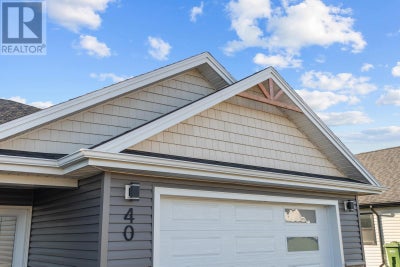
ONE-LEVEL LIVING, A HEATED DOUBLE GARAGE & MODERN COMFORT IN CORNWALL! Looking for a home that offers the space you need without the upkeep of a larger property? Welcome to 40 Samantha Lane, a beautifully finished 3-bedroom, 2-bathroom semi-detached home in the desirable Town of Cornwall. Built in 2024 and offering 1,278 sq. ft. of thoughtfully designed living space, this home brings together everyday convenience, attractive finishes and a comfortable, easy-to-maintain layout, all on one level! The heart of the home is the bright, open-concept kitchen, dining and living area. The stylish kitchen features quartz countertops, a spacious centre island, ample cabinetry and stainless steel appliances. It's a wonderful space for preparing meals, entertaining friends or simply enjoying time at home. Patio doors bring in plenty of natural light and lead to the rear deck, extending your living space outdoors. The primary bedroom offers the comfort and privacy of its own ensuite bathroom, while two additional bedrooms provide flexibility for family, guests or a home office. A second full bathroom and convenient main-floor laundry add to the home's practical design. Conveniently located just minutes from Cornwall's schools, shopping, restaurants, recreation facilities and everyday amenities, with Charlottetown only a short drive away. Whether you are purchasing your first home, looking for room to grow or ready to enjoy the convenience of one-level living, 40 Samantha Lane offers an excellent combination of comfort, style and practicality. Come see for yourself what makes this home such a great opportunity! The Sellers, at their expense, will have the property subdivided and the resulting property boundaries surveyed and pinned prior to closing. Property taxes are currently undetermined and will be established following subdivision and closing. The Listing Agents are co-owners of the property and are related to one of the Sellers. (id:31684)
Property Information
- Property type
- Residential
- Sub-type
- Single Family Residence
- Structure type
- House
- Living area
- 1,278 Sq Ft
- Ownership
- Freehold
- Listing #
- 202625547
Property Features
- Appliances
- Dryer · Cooktop · Washer · Refrigerator · Dishwasher · Microwave
- Heating
- Baseboard · Electric
- Flooring
- Vinyl
- Basement
- None
- Parking
- Paved · Heated Garage · Attached
- Lot features
- Level
- Construction
- Brick · Vinyl Siding
- Foundation
- Slab
- Sewer
- Public Sewer
- Water source
- Public
- Parcel number
- P/0 1166636
Rooms
Main level
- Eat in kitchen14.3 x 12.11
- Primary Bedroom13.9 x 11.7
- Ensuite (# pieces 2-6)12.7 x 5.9
- Bedroom11.10 x 10.1
- Bedroom9.11 x 9.6
- Living Room14.7 x 14.3

Listing Courtesy: ISLAND HOMES PEI REAL ESTATE
Data Terms of Use
This website is operated by EXIT Realty PEI, a brokerage who is a member of The Canadian Real Estate Association (CREA). The content on this website is owned or controlled by CREA. By accessing this website, the user agrees to be bound by these terms of use as amended from time to time, and agrees that these terms of use constitute a binding contract between the user, EXIT Realty PEI, and CREA.
Copyright
The content on this website is protected by copyright and other laws, and is intended solely for the private, non-commercial use by individuals. Any other reproduction, distribution or use of the content, in whole or in part, is specifically prohibited. Prohibited uses include commercial use, “screen scraping”, “database scraping”, and any other activity intended to collect, store, reorganize or manipulate the content of this website.
Trademarks
REALTOR®, REALTORS®, and the REALTOR® logo are certification marks that are owned by REALTOR® Canada Inc. and licensed exclusively to The Canadian Real Estate Association (CREA). These certification marks identify real estate professionals who are members of CREA and who must abide by CREA’s By-Laws, Rules, and the REALTOR® Code. The MLS® trademark and the MLS® logo are owned by CREA and identify the professional real estate services provided by members of CREA.
Liability and Warranty Disclaimer
The information contained on this website is based in whole or in part on information that is provided by members of CREA, who are responsible for its accuracy. CREA reproduces and distributes this information as a service for its members, and assumes no responsibility for its completeness or accuracy.
Amendments
EXIT Realty PEI may at any time amend these Terms of Use by updating this posting. All users of this site are bound by these amendments should they wish to continue accessing the website, and should therefore periodically visit this page to review any and all such amendments.
Commute Calculator
Explore commute times from 40 Samantha Lane, Cornwall, PE C0A 1H0.