1012 Taylor Green DriveUnion, MO 63084
Manors at St. Andrews Meadows 147 · Franklin County
Description
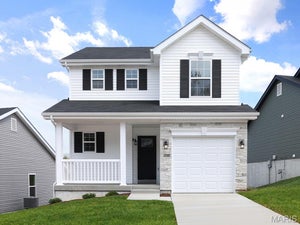
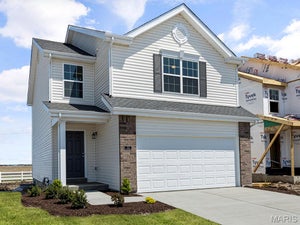
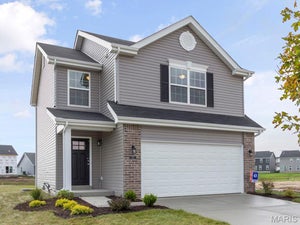
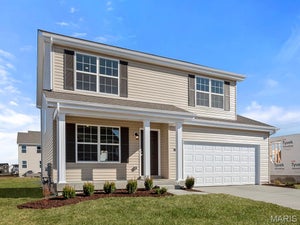
New McBride Homes Aspen 3BR & 2BA, ranch-style home will be available this summer! Enjoy an open floor plan w/vaulted ceiling, great room with ceiling fan, 6ft windows & wood laminate flooring in the main living area. The kitchen features level 3 Benton Sarsaparilla 42” tall cabinetry, quartz countertops, stainless steel GE appliances, & a peninsula with a flush breakfast bar. The primary suite has a large window, walk-in closet, and private bath with a double sink vanity & a 5ft walk-in shower. Two extra bedrooms & a full bath add convenience. Extras include ceiling fan prewires, 2-car garage with coach lights, main floor laundry, white two panel interior doors & more! The lower level features ¾ bath rough in for a future finish. St Andrews Meadows offers dog park & walking trails, plus backs to Veterans Memorial Park. Enjoy peace of mind with McBride Homes' 10 year builders warranty and incredible customer service! Display photos shown.
Property Information
- Property type
- Residential
- Sub-type
- Single Family Residence
- Style
- Ranch
- Living area
- 1,279 Sq Ft
- Lot dimensions
- 0
- Garage spaces
- 2
- Parking spaces
- 2
- Days on market
- 231
- MLS® Listing#
- 26016510
Property Features
- Interior
- Ceiling Fan(s) · Open Floorplan · Vaulted Ceiling(s) · Pantry · Walk-In Closet(s) · Entrance Foyer
- Appliances
- Gas Water Heater · Dishwasher · Disposal · Microwave · Electric Range · Electric Oven · Stainless Steel Appliance(s)
- Cooling
- Central Air · Ceiling Fan(s)
- Heating
- Natural Gas · Forced Air
- Flooring
- Carpet
- Basement
- Full · Concrete
- Parking
- Attached · Garage
- Laundry
- Main Level
- Lot features
- Other
- Construction
- Frame · Vinyl Siding
- Roof
- Composition
- Windows
- Window Treatments · Low Emissivity Windows
- Security
- Smoke Detector(s)
- Utilities
- Underground Utilities
- Sewer
- Public Sewer
- Water source
- Public
Rooms
Main
- Breakfast Room10x9
- Primary Bedroom13x15
- Bedroom10x10
- Great Room16x19
- Kitchen10x11
Schools
- Elementary
- Prairie Dell Elem.
- Middle
- Union Middle
- High
- Union High
Financial Details
- HOA
- None
- Parcel number
- N//A
Directions
I-44 to east on Hwy 50 (exit 247). Turn left on South Outer 50 to left on St. Andrews Drive.

Listing Courtesy: ListWithFreedom.com Inc - 8554564945
Presented by: Pamela Chyba
Commute Calculator
Explore commute times from 1012 Taylor Green Drive, Union, MO 63084.